Opens in a new tab
← Back to all homes
Save
Ask
Tour
Hide
Share
$849,900
New Listing

4821 School Bell Lane
Bloomfield Charter Township, MI 48301
Single Family Residence|Coming Soon
4
Beds
3
Total Baths
2
Full Baths
1
Partial Bath
3,138
SqFt
$271
/SqFt
1973
Built
Subdivision:
WAYSIDE GLEN
County:
Oakland
Call Now: (248) 788-6318
Is this the listing for you? We can help make it yours.
(248) 788-6318
Upcoming Open Houses
Sat, Nov 21, 12:00 PM - 2:00 PM
4821 School Bell Lane4821 School Bell Lane4821 School Bell Lane4821 School Bell Lane
Save
Ask
Tour
Hide
Share

Mortgage Calculator

Monthly Payment (Est.)

Enter an interest rate to see your estimated monthly payment.
Calculator powered by Showcase IDX, a Constellation1 Company. Copyright ©2026 Information is deemed reliable but not guaranteed.

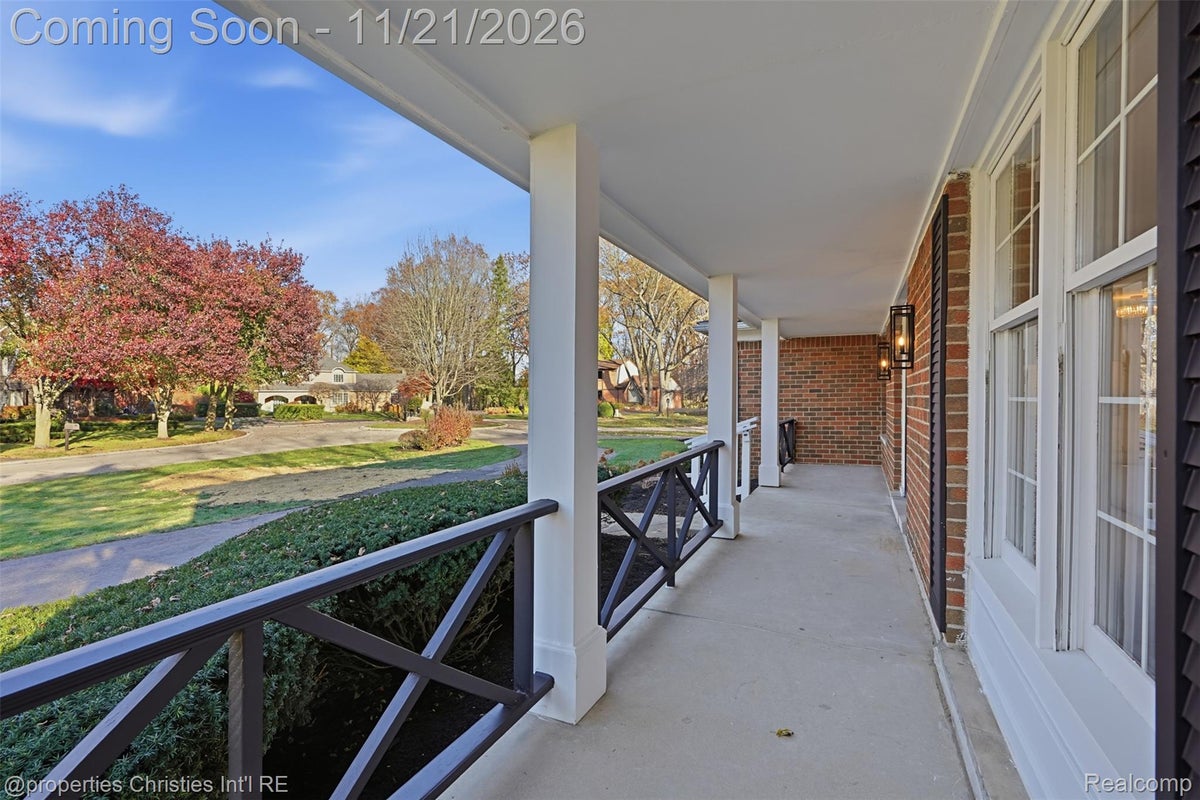
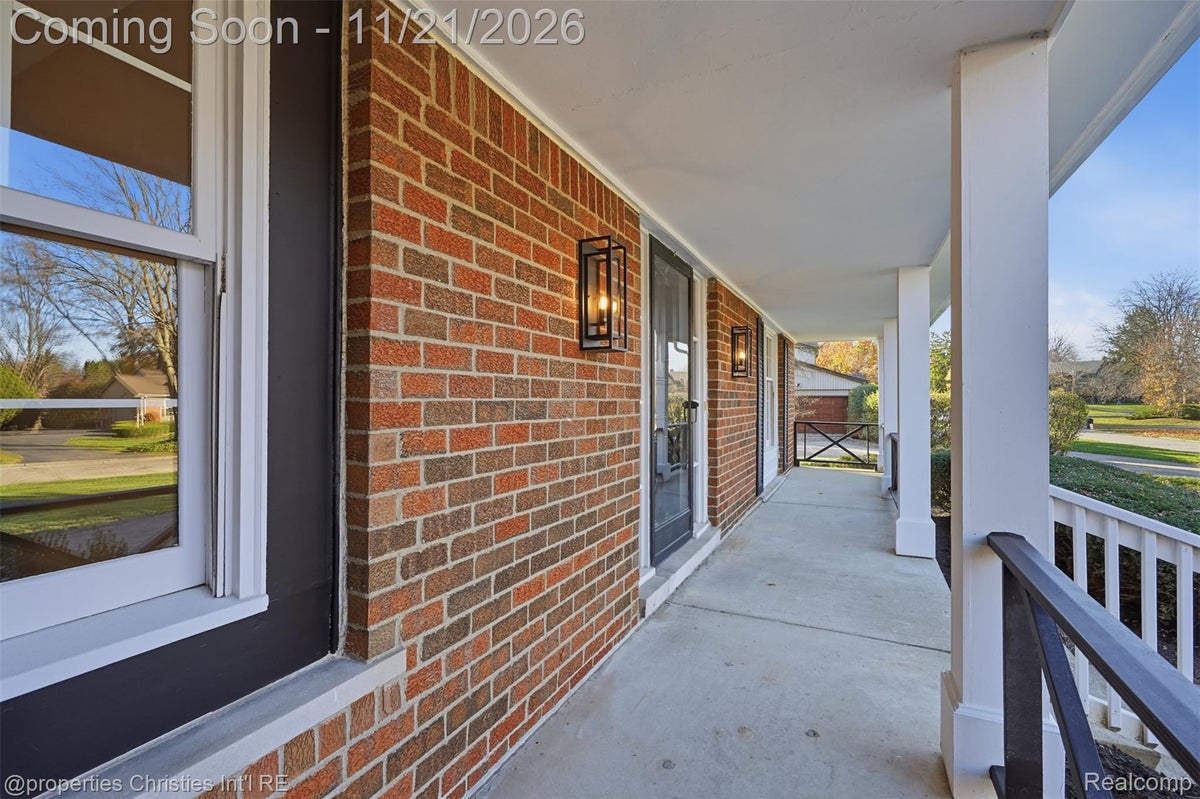
From the moment you step inside, it’s easy to picture yourself in this Bloomfield Hills colonial with Birmingham schools. Redesigned from top to bottom, the home feels warm and inviting, with thoughtfully chosen finishes that make everyday spaces feel special. An open foyer welcomes you in, with white oak wood–look flooring throughout the main level. The front living room flows into the formal dining room, offering plenty of space to host. At the heart of the home, the expanded kitchen centers around an oversized waterfall quartz island with generous seating for everything from quick breakfasts to dinner with friends. All-new appliances, a custom range hood, a deep farmhouse sink, and a full wall of pantry cabinetry make the kitchen as practical as it is beautiful. Just beyond, a spacious family room is anchored by a wood-burning fireplace. A private office and a beautifully finished powder room sit just off the foyer. The combined laundry room and mudroom brings a little charm to the daily routine with beautiful checkered tile and generous built-in storage. Upstairs, the primary suite gives you a place to slow down at the end of the day. The expanded bathroom features a striking shower for two and a spacious vanity, with direct access to a walk-in closet outfitted with built-in drawers and storage. Three additional bedrooms and an updated full bathroom complete the second floor. The partially finished basement offers flexible space for a playroom, home gym, or another spot to unwind. Set on nearly half an acre the home has a spacious backyard and a patio where you can linger long after dinner on summer nights. Conveniently located near West Maple Elementary and Knollwood Country Club, and minutes from dining and shopping, this is a premier location with Birmingham schools. This beautiful home is ready for its next owner to move right in!

Save
Ask
Tour
Hide
Share
Listing Snapshot
Price 
$849,900
Days On Site 
0 Days
Bedrooms 
4
Inside Area (SqFt) 
3,138 sqft
Total Baths 
3
Full Baths 
2
Partial Baths 
1
Lot Size 
0.49 Acres
Year Built 
1973
MLS Number 
20261093571
Status 
Coming Soon
Property Tax 
$7,043
HOA/Condo/Coop Fees 
$20.83 monthly
Sq Ft Source 
Public Records
Friends & Family
Recent Activity
3 hours agoStatus changed to Coming Soon
3 hours agoListing updated with changes from the MLS
7 hours agoListing first seen on site
General Features
Acres 
0.49
Attached Garage 
Yes
Cross Street 
East of Inkster North of Maple
Disclosures 
Exclusions Do Not Exist, No Restrictions, Taxes Not Homestead Exempt
Garage 
Yes
Garage Spaces 
2
Levels 
Two
Parking 
Attached
Property Sub Type 
Single Family Residence
Sewer 
Public Sewer
Special Circumstances 
Standard
SqFt Above 
2688
SqFt Below 
450
Style 
Colonial
Water Source 
Public
Interior Features
Appliances 
Gas Water HeaterDishwasherDryerExhaust FanFree-Standing Electric RangeFree-Standing RefrigeratorMicrowaveWasher
Basement 
Partially Finished
Cooling 
Central Air
Fireplace 
Yes
Fireplace Features 
Living RoomWood Burning
Heating 
Exhaust FanForced AirNatural Gas
Laundry Features 
Laundry Room
BathFull 
Dimensions - 9 X 7Level - Second
BathLav 
Bedroom 
Dimensions - 13 X 12Level - Second
Dining Room 
Dimensions - 13 X 12
Family Room 
Dimensions - 22 X 13
Kitchen 
Dimensions - 18 X 15
Laundry 
Dimensions - 12 X 7
Library 
Dimensions - 14 X 12
Living Room 
Dimensions - 17 X 13
Master Bathroom 
Dimensions - 11 X 9Level - Second
Master Bedroom 
Dimensions - 16 X 12Level - Second
Media Room 
Dimensions - 25 X 18Level - Basement
Save
Ask
Tour
Hide
Share
Exterior Features
Construction Details 
Aluminum SidingBrick
Lot Features 
Cul-De-Sac
Patio And Porch 
CoveredPatioPorch
Pool Features 
None
Roof 
Asphalt
Community Features
Association Fee 
$250.0
Association Fee Frequency 
Annually
MLS Area 
Area02193BloomfieldTwp
School District 
Birmingham
Financing Terms Available 
CashConventional
Building Access 
GroundLevelwSteps
Schools
School District
Birmingham
Elementary School
Unknown
Middle School
Unknown
High School
Unknown
Listing courtesy of @properties Christie's Int'l R.E. Birmingham: meghan@hablehomes.com


IDX provided courtesy of Realcomp II Ltd. via RealcompIILtd. Copyright © 2026 Realcomp II Ltd. Shareholders.

IDX information is provided exclusively for consumers' personal, non-commercial use and may not be used for any purpose other than to identify prospective properties consumers may be interested in purchasing and that the data is deemed reliable but not guaranteed accurate by the MLS.

Neighborhood & Commute
Source: Walkscore
Disclosure: Community information and market data powered by Constellation Data Labs. Information is deemed reliable but not guaranteed.
Save
Ask
Tour
Hide
Share