
← Back to all homes
Save
Ask
Tour
Hide
$264,900
15 Days On Site
13396 Nichols RoadUnknown, MI 48457
For Sale|Single Family Residence|Active
4
Beds
2
Total Baths
2
Full Baths
1,416
SqFt
$187
/SqFt
1976
Built
Subdivision:
INDIAN RESERVATIONMONTROSE TOWNSHIP
County:
Genesee
Call Now: (248) 788-6318
Is this the listing for you? We can help make it yours.
(248) 788-6318Save
Ask
Tour
Hide
Mortgage Calculator
Monthly Payment (Est.)
Enter an interest rate to see your estimated monthly payment.Calculator powered by Showcase IDX, a Constellation1 Company. Copyright ©2026 Information is deemed reliable but not guaranteed.
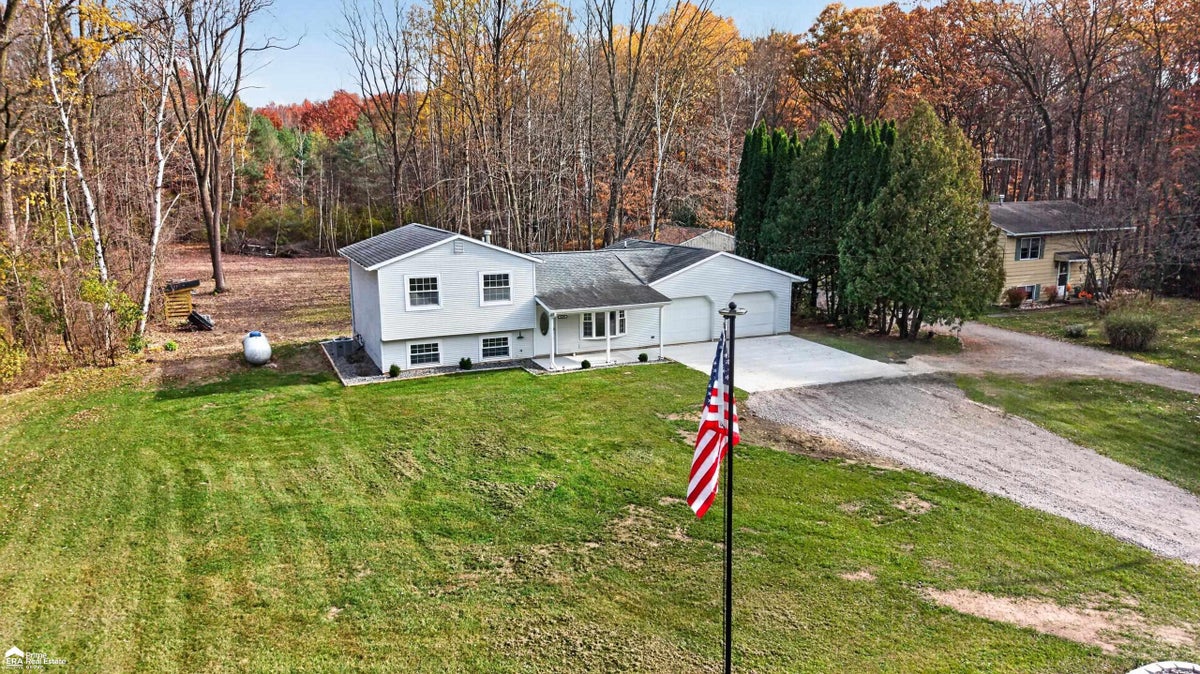
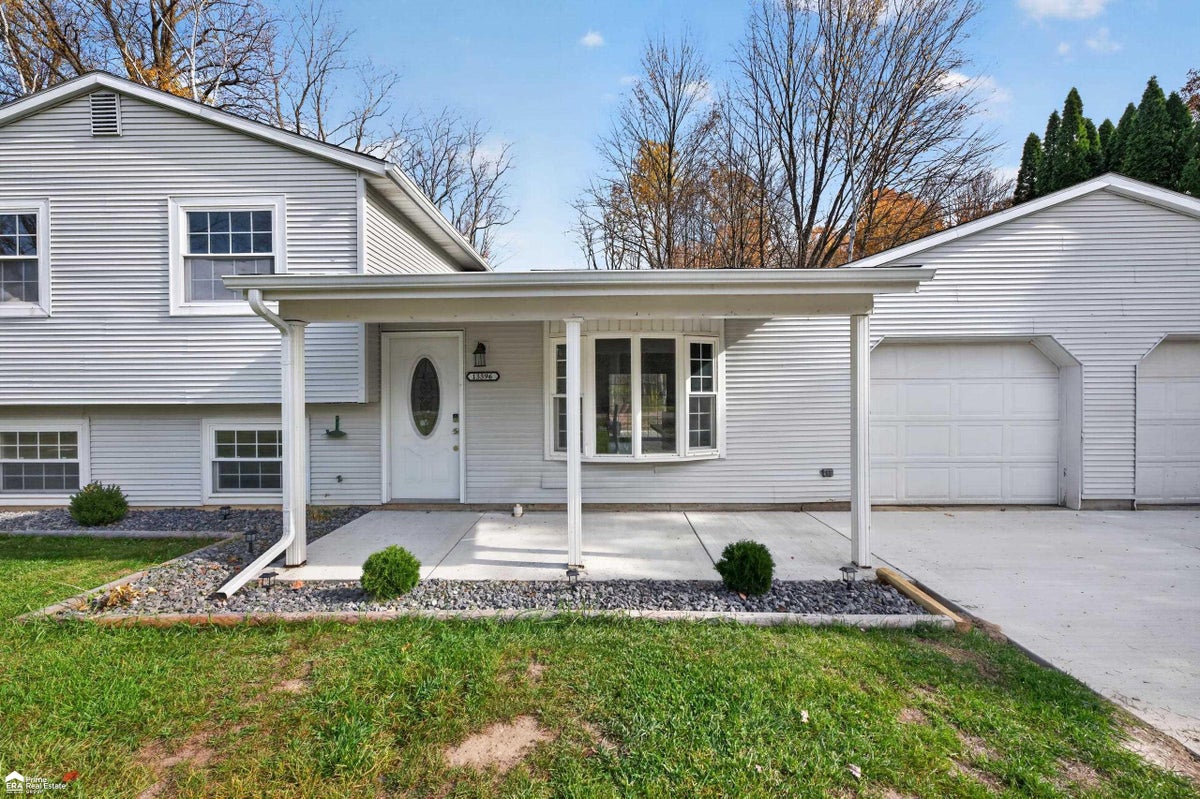
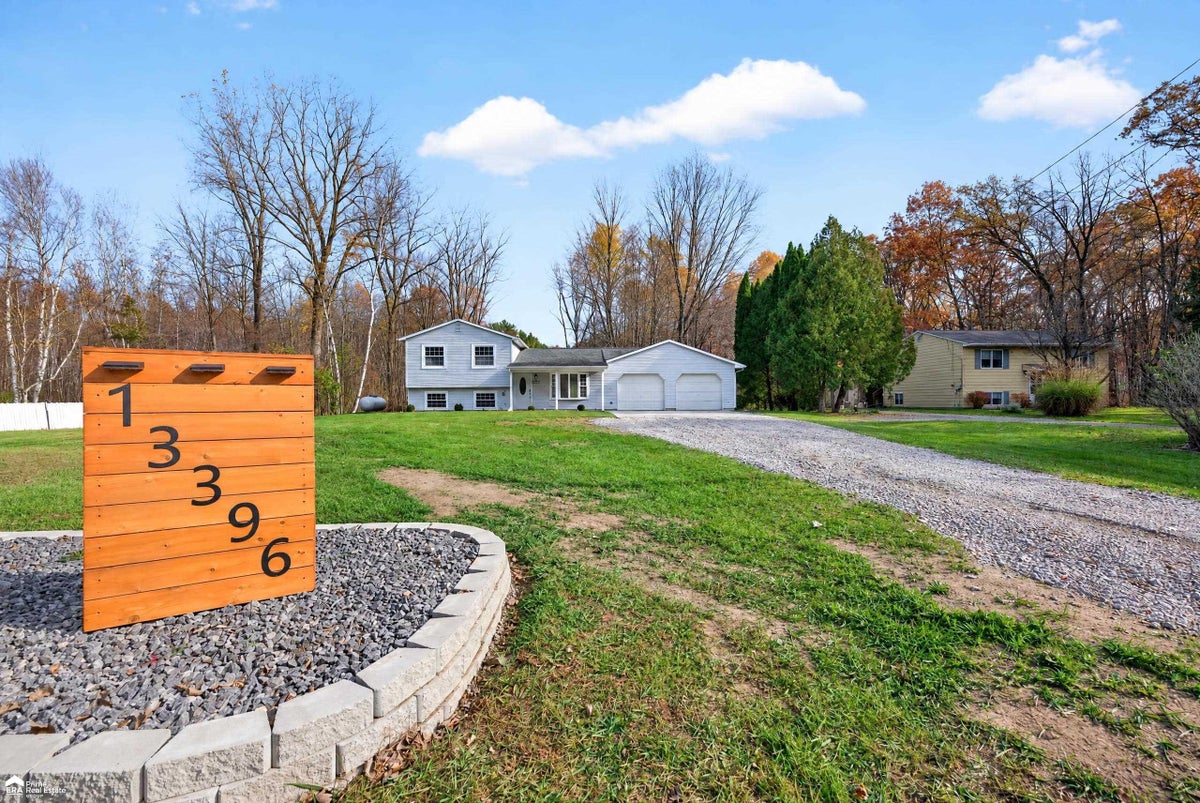
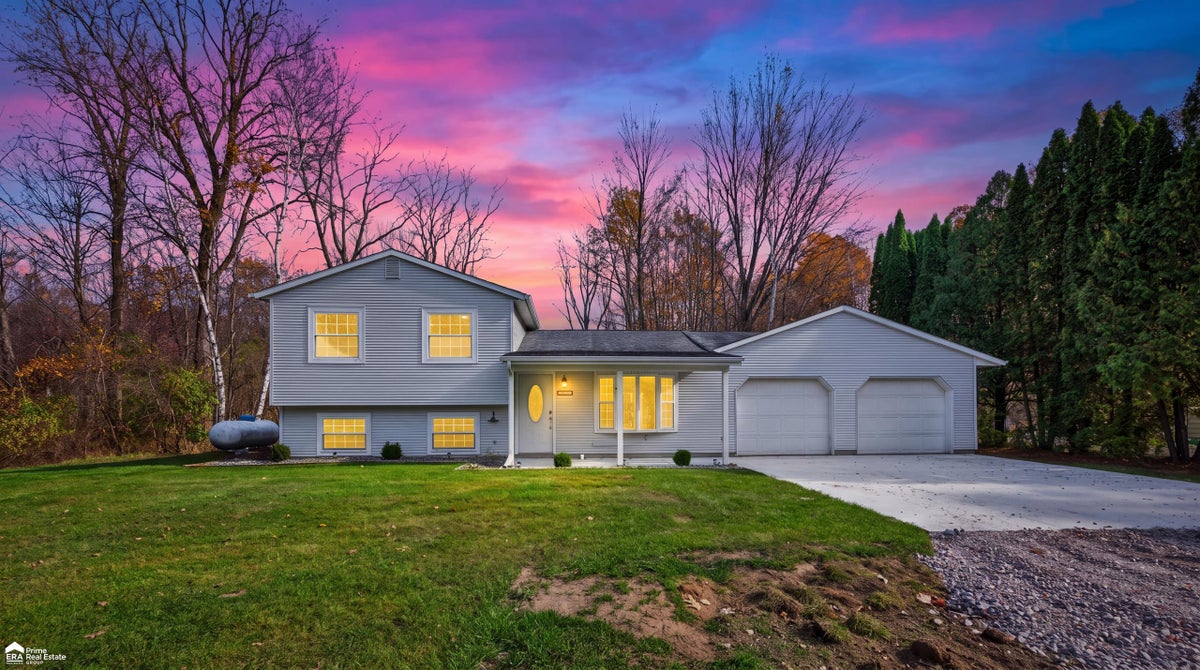
Come take a look at this perfect country home that sits on a beautiful private acre! Home was completely remodeled in 2024, and the current Seller has also completed additional improvements; new hot water heater, new AC, new sump pump with battery backup, new well holding tank, concrete drive, landscaping, back yard clearing, & new carpet in the family room!! Let's not forget the gorgeous kitchen with new upgraded appliances. Light neutral paint throughout this open concept home makes this home feel more spacious than ever. With four bedrooms and two full bathrooms, it is perfect for everyone! Lots of storage in the huge garage and a huge deck that is great for entertaining friends or relaxing in the evening.
Save
Ask
Tour
Hide
Listing Snapshot
Price
$264,900
Days On Site
15 Days
Bedrooms
4
Inside Area (SqFt)
1,416 sqft
Total Baths
2
Full Baths
2
Partial Baths
N/A
Lot Size
0.99 Acres
Year Built
1976
MLS Number
5050227050
Status
Active
Property Tax
$3,722
HOA/Condo/Coop Fees
N/A
Sq Ft Source
Public Records
Friends & Family
Recent Activity
| 2 weeks ago | Listing updated with changes from the MLS | |
| 2 weeks ago | Status changed to Active | |
| 2 weeks ago | Price changed to $264,900 | |
| 2 weeks ago | Listing first seen on site |
General Features
Acres
0.99
Attached Garage
Yes
Cross Street
Lake Rd / Nichols
Disclosures
Flood Plain None, Taxes Homestead Exempt
Foundation
Slab
Garage
Yes
Garage Spaces
2
Parking
AttachedGarageGarage Door Opener
Property Sub Type
Single Family Residence
Sewer
Septic Tank
Special Circumstances
Standard
SqFt Above
1416
Style
SplitLevel
Water Source
PrivateWell
Zoning
Residential
Interior Features
Appliances
Electric Water HeaterDishwasherDryerMicrowaveOvenRefrigeratorRangeWasher
Basement
Concrete
Cooling
Ceiling Fan(s)Central Air
Heating
Forced AirPropane
Interior
Eat-in KitchenHigh Speed Internet
BathFull
Bedroom 2
Dimensions - 8.0 x 12.0Level - Upper
Bedroom 3
Dimensions - 9.0 x 12.0Level - Upper
Bedroom 4
Dimensions - 9.0 x 10.0Level - Lower
Dining Room
Dimensions - 7.0 x 10.0
Family Room
Dimensions - 13.0 x 18.0Level - Lower
Great Room
Kitchen
Dimensions - 9.0 x 10.0
Laundry
Living Room
Dimensions - 15.0 x 14.0
Master Bedroom
Dimensions - 13.0 x 10.0Level - Upper
Save
Ask
Tour
Hide
Exterior Features
Construction Details
Vinyl Siding
Other Structures
Workshop
Patio And Porch
DeckPorch
Pool Features
None
Road Frontage
County Road
Community Features
MLS Area
Area08231GeneseeTwp
School District
Montrose
Financing Terms Available
CashConventionalFHAUSDA LoanVA Loan
Roads
Paved
Schools
School District
Montrose
Elementary School
Unknown
Middle School
Unknown
High School
Unknown
Listing courtesy of ERA Prime Real Estate Group: (810) 908-3960

IDX provided courtesy of Realcomp II Ltd. via EastCentralAssociationofREALTORS. Copyright © 2026 Realcomp II Ltd. Shareholders.
IDX information is provided exclusively for consumers' personal, non-commercial use and may not be used for any purpose other than to identify prospective properties consumers may be interested in purchasing and that the data is deemed reliable but not guaranteed accurate by the MLS.
IDX provided courtesy of Realcomp II Ltd. via EastCentralAssociationofREALTORS. Copyright © 2026 Realcomp II Ltd. Shareholders.
IDX information is provided exclusively for consumers' personal, non-commercial use and may not be used for any purpose other than to identify prospective properties consumers may be interested in purchasing and that the data is deemed reliable but not guaranteed accurate by the MLS.
Neighborhood & Commute
Source: Walkscore
Disclosure: Community information and market data powered by Constellation Data Labs. Information is deemed reliable but not guaranteed.
Save
Ask
Tour
Hide