Opens in a new tab
← Back to all homes
Save
Ask
Tour
Hide
Share
$369,000
6 Days On Site

12514 E Carpenter Road
Richfield Township, MI 48423

Single Family Residence|Pending
3
Beds
3
Total Baths
2
Full Baths
1
Partial Bath
2,496
SqFt
$148
/SqFt
1994
Built
County:
Genesee
Call Now: (248) 788-6318
Is this the listing for you? We can help make it yours.
(248) 788-6318
12514 E Carpenter Road12514 E Carpenter Road12514 E Carpenter Road12514 E Carpenter Road
Save
Ask
Tour
Hide
Share

Mortgage Calculator

Monthly Payment (Est.)

Enter an interest rate to see your estimated monthly payment.
Calculator powered by Showcase IDX, a Constellation1 Company. Copyright ©2026 Information is deemed reliable but not guaranteed.

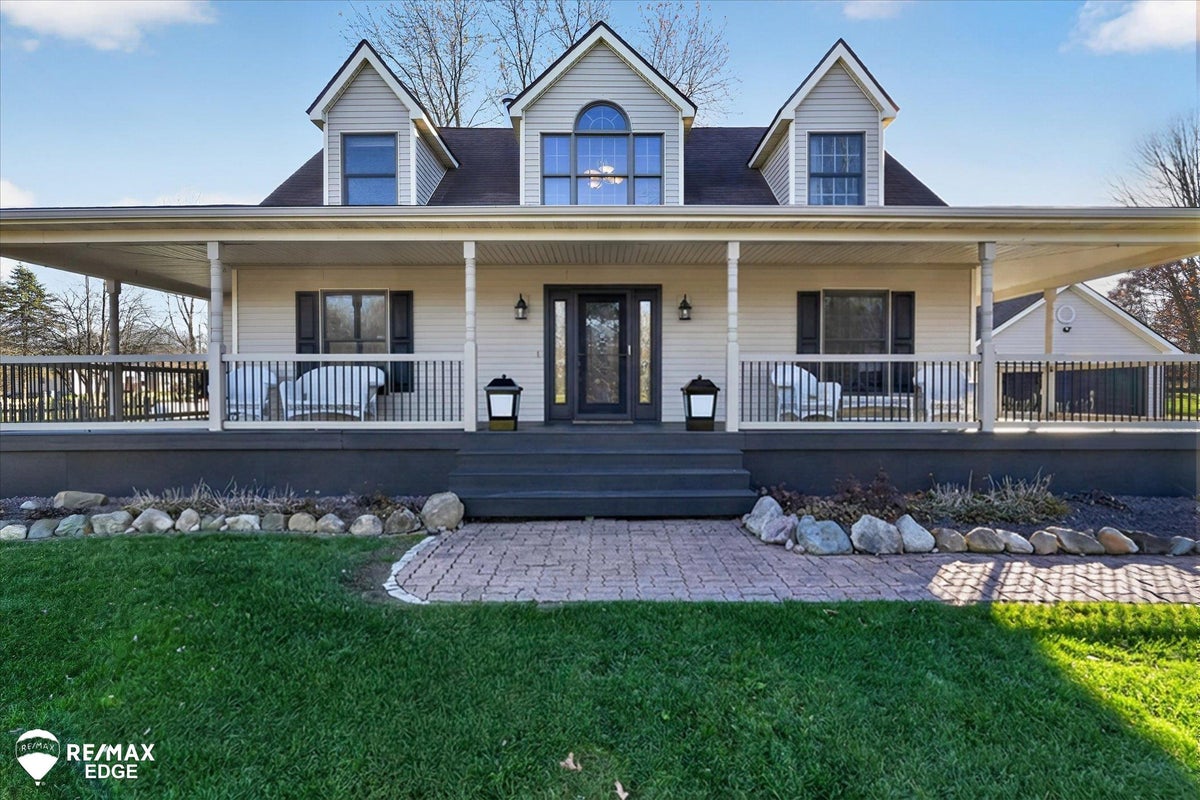
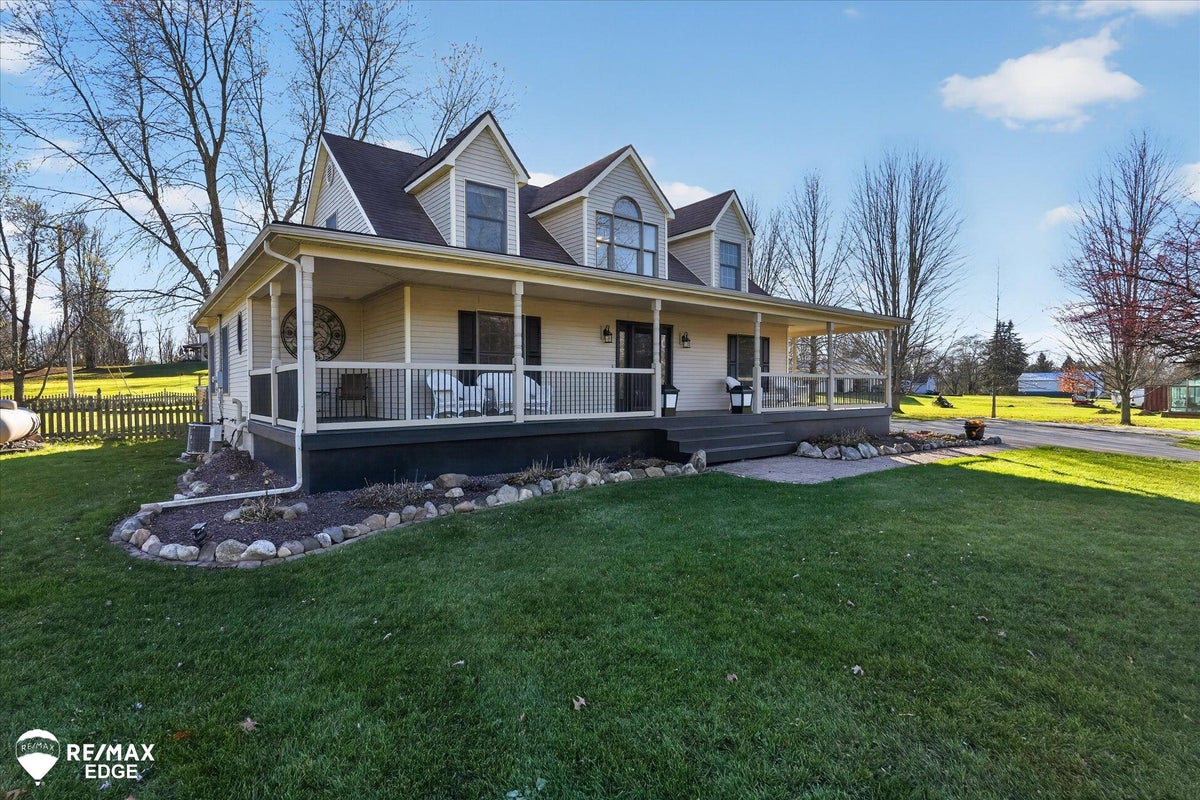
Welcome home to this charming modern farmhouse nestled on a beautiful 2.25 acre country corner lot in Richfield Township with Davison Schools! A huge wrap around front porch welcomes you in, where you'll find gorgeous hardwood floors throughout and a large open great room featuring cathedral ceilings, skylights, and a cozy wood stove. The kitchen offers a large center island and breakfast nook, while the front room could easily serve as a formal dining room, office, family room or den. The spacious first floor primary suite is a wonderful retreat, complete with a sliding door to the back deck, private bathroom with step-in Mr. Steam shower, and huge walk-in closet. Upstairs, you'll find two additional bedrooms, a full bathroom, and an open hallway overlooking the great room below. The partially finished basement offers even more space with a rec room or man cave, and plenty of extra storage. The first floor laundry includes additional built in storage and provides convenient access to the detached 2.5 car garage. Outside is where this property really shines! Spanning the width of the home, the oversized back deck features a built-in fire pit and built in seating. While the upper level deck is shaded with a SunSetter awning and gives direct access to the above ground pool. There's also a fenced in backyard, large playscape area, and a huge 30' X 40' pole barn with plenty of room for hobbies, storage, and more. With its farmhouse charm, inviting outdoor spaces, and room to enjoy country living, this home offers so many ways to make wonderful memories. Come see it for yourself and schedule your showing today!

Save
Ask
Tour
Hide
Share
Listing Snapshot
Price 
$369,000
Days On Site 
6 Days
Bedrooms 
3
Inside Area (SqFt) 
2,496 sqft
Total Baths 
3
Full Baths 
2
Partial Baths 
1
Lot Size 
2.25 Acres
Year Built 
1994
MLS Number 
5050227538
Status 
Pending
Property Tax 
$3,672
HOA/Condo/Coop Fees 
N/A
Sq Ft Source 
Public Records
Friends & Family
Recent Activity
4 days agoListing updated with changes from the MLS
4 days agoStatus changed to Pending
7 days agoListing first seen on site
General Features
Acres 
2.25
Cross Street 
West of Washburn Rd / East of Henderson Rd
Disclosures 
Taxes Homestead Exempt
Garage 
Yes
Garage Spaces 
2
Levels 
One and One Half
Parking 
DetachedGarageLightedPaved
Property Sub Type 
Single Family Residence
Sewer 
Septic Tank
Special Circumstances 
Standard
SqFt Above 
1996
SqFt Below 
500
Style 
CapeCodFarmhouse
Water Source 
PrivateWell
Interior Features
Appliances 
Gas Water HeaterDishwasherMicrowaveOtherOvenRefrigeratorRangeWasher
Basement 
Finished
Cooling 
Central Air
Fireplace 
Yes
Fireplace Features 
Family RoomWood Burning Stove
Flooring 
Hardwood
Heating 
Wood StoveForced AirPropane
Interior 
Cathedral Ceiling(s)Entrance FoyerWalk-In Closet(s)
Window Features 
Bay Window(s)
BathFull 
Dimensions - 10.0 x 6.0Level - Upper
BathLav 
Dimensions - 4.0 x 5.0
Bedroom 2 
Dimensions - 9.0 x 22.0Level - Upper
Bedroom 3 
Dimensions - 12.0 x 22.0Level - Upper
Bonus Room 
Dimensions - 26.0 x 18.0Level - Basement
BreakfastNookRoom 
Dimensions - 9.0 x 9.0
Family Room 
Great Room 
Dimensions - 16.0 x 19.0
Kitchen 
Dimensions - 12.0 x 12.0
Laundry 
Living Room 
Dimensions - 12.0 x 12.0
Master Bathroom 
Dimensions - 12.0 x 8.0
Master Bedroom 
Dimensions - 16.0 x 14.0
Save
Ask
Tour
Hide
Share
Exterior Features
Construction Details 
Vinyl Siding
Fencing 
Fenced
Lot Features 
Corner Lot
Other Structures 
Barn(s)
Patio And Porch 
DeckPatioPorch
Pool Features 
Above Ground
Windows/Doors 
Bay Window(s)
Community Features
Association Amenities 
Playground
Community Features 
Playground
MLS Area 
Area08221RichfieldTwp
School District 
Davison
Financing Terms Available 
CashConventionalFHAUSDA LoanVA Loan
Roads 
Gravel
Schools
School District
Davison
Elementary School
Unknown
Middle School
Unknown
High School
Unknown
Listing courtesy of REMAX Edge: (810) 234-1234


IDX provided courtesy of Realcomp II Ltd. via EastCentralAssociationofREALTORS. Copyright © 2026 Realcomp II Ltd. Shareholders.

IDX information is provided exclusively for consumers' personal, non-commercial use and may not be used for any purpose other than to identify prospective properties consumers may be interested in purchasing and that the data is deemed reliable but not guaranteed accurate by the MLS.

Neighborhood & Commute
Source: Walkscore
Disclosure: Community information and market data powered by Constellation Data Labs. Information is deemed reliable but not guaranteed.
Save
Ask
Tour
Hide
Share