Opens in a new tab
← Back to all homes
Save
Ask
Tour
Hide
Share
$129,999
6 Days On Site

2222 Savoy Avenue
Burton City, MI 48529

For Sale|Single Family Residence|Active
4
Beds
2
Total Baths
1
Full Bath
1
Partial Bath
1,248
SqFt
$104
/SqFt
1972
Built
Subdivision:
SOUTHMERE
County:
Genesee
Call Now: (248) 788-6318
Is this the listing for you? We can help make it yours.
(248) 788-6318
2222 Savoy Avenue2222 Savoy Avenue2222 Savoy Avenue2222 Savoy Avenue
Save
Ask
Tour
Hide
Share

Mortgage Calculator

Monthly Payment (Est.)

Enter an interest rate to see your estimated monthly payment.
Calculator powered by Showcase IDX, a Constellation1 Company. Copyright ©2026 Information is deemed reliable but not guaranteed.

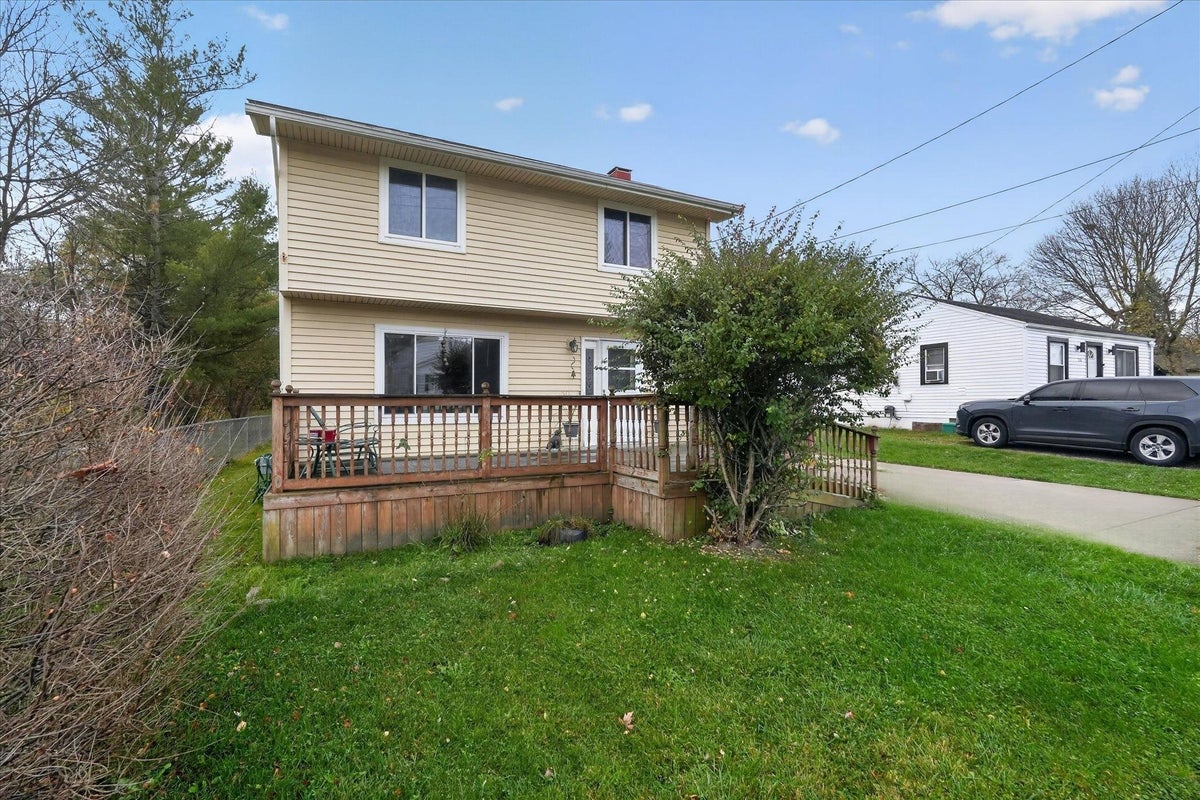
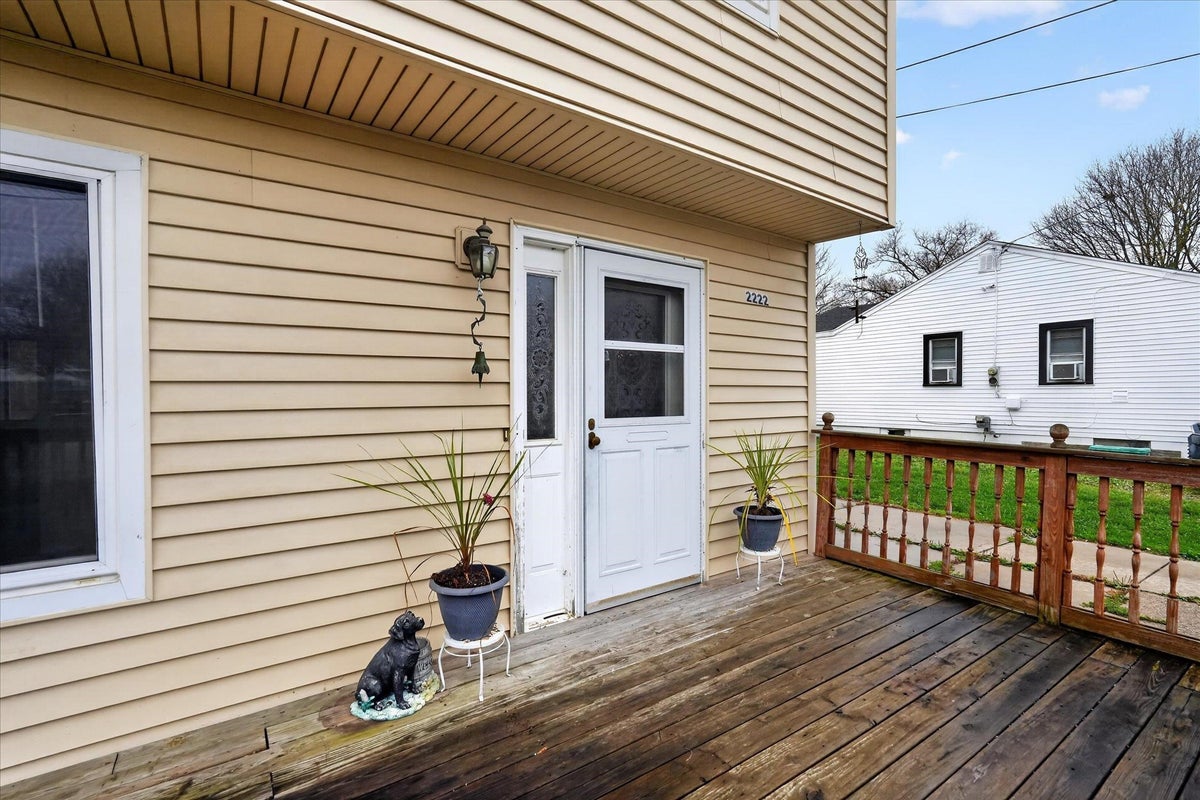
Welcome to your dream home in the heart of Burton, where comfort meets affordability! This charming 4-bedroom, 1.5-bathroom residence is a gem, priced irresistibly under $130K. As you step through the front door, you'll be greeted by the warmth of newer carpet in the spacious sun filled living room with a large picture window. The dining area boasts built-in cabinetry that combines style and functionality and ideal for showcasing your favorite collections or treasures. Outside, discover a large front deck (handicapped accessible ramp) ideal for morning coffees or evening gatherings, along with a generous fenced yard with storage shed .With immediate occupancy available, there's nothing left to do but move-in! Don't miss your chance; schedule your visit today!

Save
Ask
Tour
Hide
Share
Listing Snapshot
Price 
$129,999
Days On Site 
6 Days
Bedrooms 
4
Inside Area (SqFt) 
1,248 sqft
Total Baths 
2
Full Baths 
1
Partial Baths 
1
Lot Size 
0.13 Acres
Year Built 
1972
MLS Number 
5050227565
Status 
Active
Property Tax 
$1,334
HOA/Condo/Coop Fees 
N/A
Sq Ft Source 
Public Records
Friends & Family
Recent Activity
7 days agoListing updated with changes from the MLS
7 days agoListing first seen on site
General Features
Acres 
0.13
Cross Street 
Saginaw / E. Maple
Disclosures 
Taxes Homestead Exempt
Levels 
Two
Property Sub Type 
Single Family Residence
Sewer 
Public Sewer
Special Circumstances 
Standard
SqFt Above 
1248
Style 
Traditional
Water Source 
Public
Interior Features
Appliances 
OvenRefrigeratorRange
Basement 
Concrete
Heating 
Forced AirNatural Gas
BathFull 
Level - Upper
BathLav 
Bedroom 1 
Dimensions - 14.0 x 10.0Level - Upper
Bedroom 2 
Dimensions - 10.0 x 10.0Level - Upper
Bedroom 3 
Dimensions - 11.0 x 10.0Level - Upper
Bedroom 4 
Dimensions - 11.0 x 10.0Level - Upper
Dining Room 
Dimensions - 10.0 x 10.0
Kitchen 
Dimensions - 11.0 x 10.0
Living Room 
Dimensions - 18.0 x 12.0
Save
Ask
Tour
Hide
Share
Exterior Features
Construction Details 
Vinyl Siding
Fencing 
Fenced
Other Structures 
Shed(s)
Patio And Porch 
Deck
Pool Features 
None
Community Features
MLS Area 
Area08191Burton
School District 
Bendle
Financing Terms Available 
CashConventionalFHAUSDA LoanVA Loan
Schools
School District
Bendle
Elementary School
Unknown
Middle School
Unknown
High School
Unknown
Listing courtesy of Dane Seltzer Real Estate Group: (810) 814-1158


IDX provided courtesy of Realcomp II Ltd. via EastCentralAssociationofREALTORS. Copyright © 2026 Realcomp II Ltd. Shareholders.

IDX information is provided exclusively for consumers' personal, non-commercial use and may not be used for any purpose other than to identify prospective properties consumers may be interested in purchasing and that the data is deemed reliable but not guaranteed accurate by the MLS.

Neighborhood & Commute
Source: Walkscore
Disclosure: Community information and market data powered by Constellation Data Labs. Information is deemed reliable but not guaranteed.
Save
Ask
Tour
Hide
Share