
2418 Golden Shores DriveFenton Charter Township, MI 48430
Mortgage Calculator
Monthly Payment (Est.)
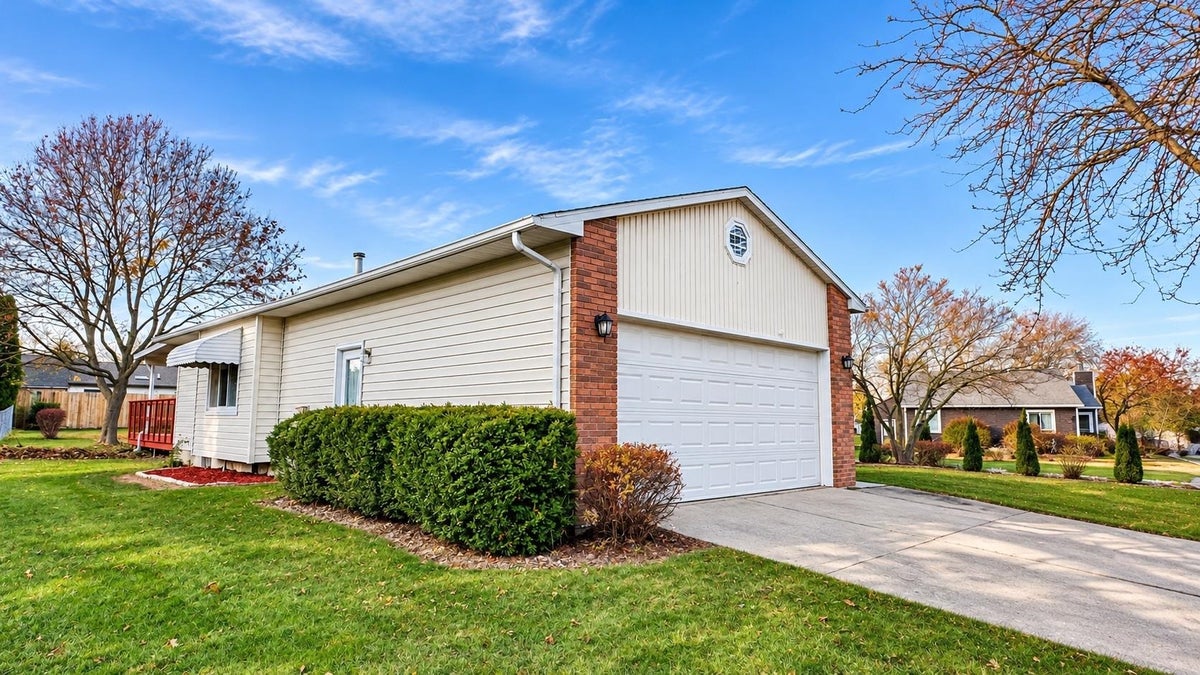
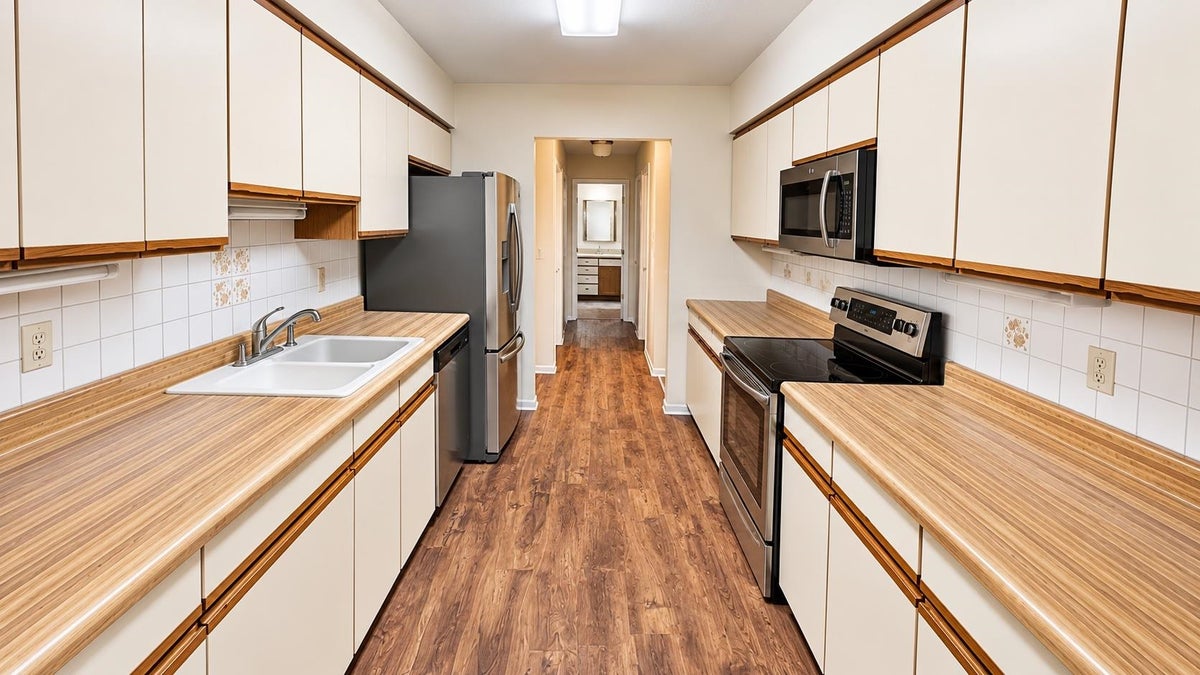
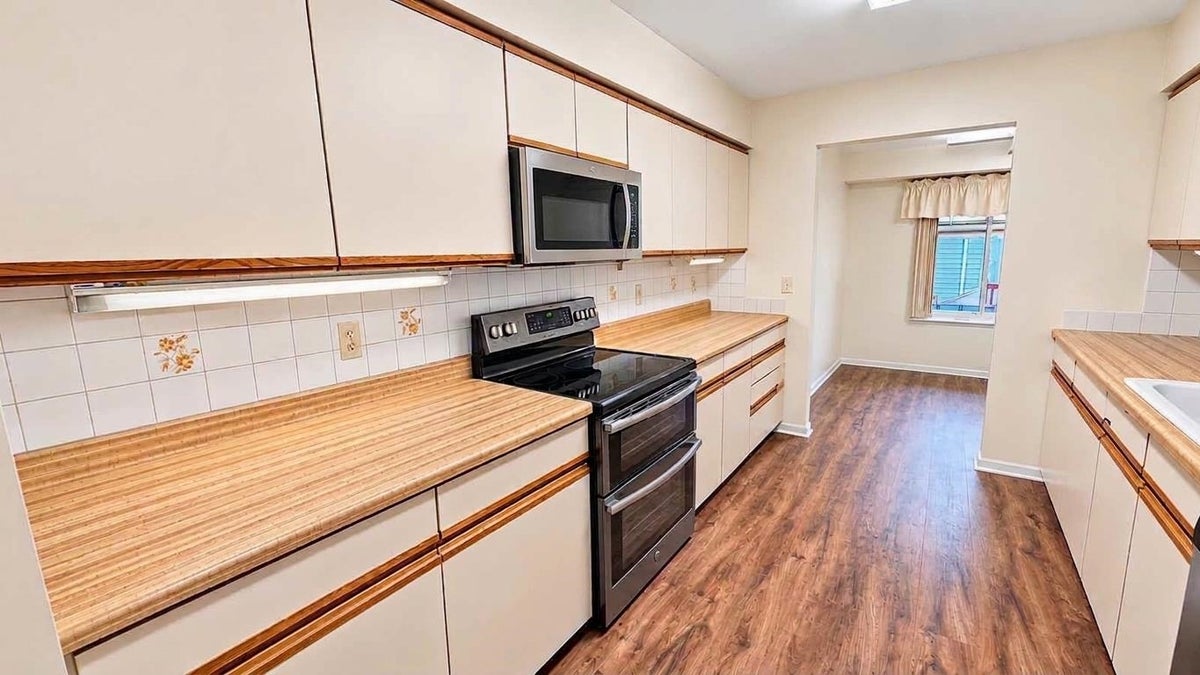
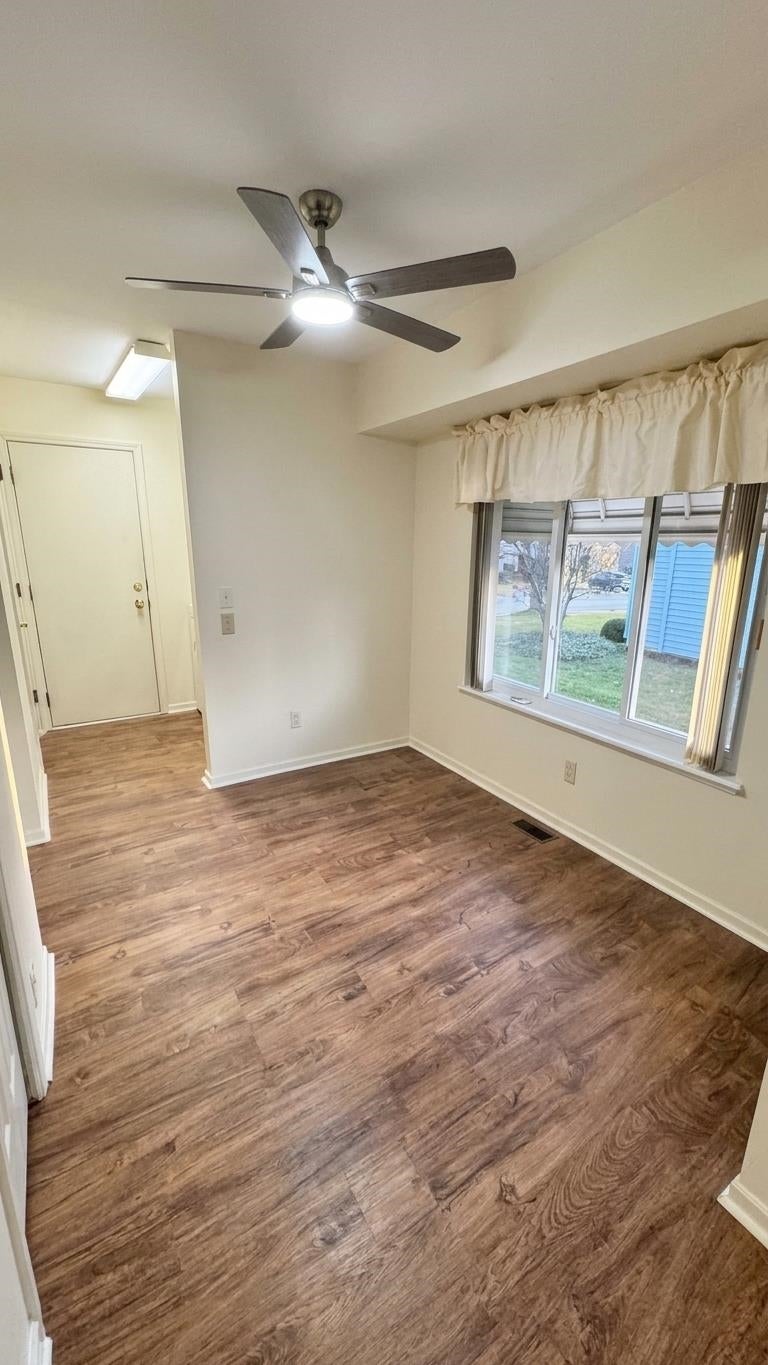
Enter an interest rate to see your estimated monthly payment.Welcome to this spacious and beautifully updated ranch located in the desirable Lake Fenton School District! Offering approximately 2,544 square feet of finished living space, This home features 3 bedrooms, 2 full bathrooms on the main floor with 1,344 square feet of comfortable living space, and a versatile floor plan with plenty of room to spread out. Featuring a living room, dining area, and an inviting kitchen with newer appliances. Beautiful luxury vinyl plank flooring flows throughout the entire main level and continues into the finished lower level, creating a fresh, modern, and cohesive look. The fully finished lower level adds approximately 1,200 square feet of additional living space and features a large family room, second kitchen area, 2 additional bedrooms, and a full bathroom. This flexible layout is ideal for extended family, guests, entertaining, or additional living space. A convenient 8' x 12' workshop provides the perfect area for hobbies, projects, or extra storage. Step outside and enjoy the 12' x 16' covered rear deck, perfect for relaxing, grilling, or entertaining regardless of the weather. An attached two-car garage adds everyday convenience and additional storage. With 5 bedrooms, 3 full bathrooms, two kitchens, a completely finished basement, and over 2,500 square feet of finished living space, this home offers exceptional versatility, comfort, and functionality. Located in the sought-after Lake Fenton School District, this is a wonderful opportunity to enjoy spacious ranch-style living with room for everyone!
| 5 days ago | Listing updated with changes from the MLS | |
| 5 days ago | Status changed to Active | |
| 5 days ago | Price changed to $289,900 | |
| 6 days ago | Listing first seen on site |

IDX provided courtesy of Realcomp II Ltd. via EastCentralAssociationofREALTORS. Copyright © 2026 Realcomp II Ltd. Shareholders.
IDX information is provided exclusively for consumers' personal, non-commercial use and may not be used for any purpose other than to identify prospective properties consumers may be interested in purchasing and that the data is deemed reliable but not guaranteed accurate by the MLS.