Opens in a new tab
← Back to all homes
Save
Ask
Tour
Hide
Share
$179,900
39 Days On Site

1346 Hillcrest Drive
Waterford Charter Township, MI 48327
Condominium|Pending
2
Beds
2
Total Baths
2
Full Baths
1,319
SqFt
$136
/SqFt
2005
Built
Subdivision:
WATERFORD TOWNE COMMONS
County:
Oakland
Call Now: (248) 788-6318
Is this the listing for you? We can help make it yours.
(248) 788-6318
1346 Hillcrest Drive1346 Hillcrest Drive1346 Hillcrest Drive1346 Hillcrest Drive
Save
Ask
Tour
Hide
Share

Mortgage Calculator

Monthly Payment (Est.)

Enter an interest rate to see your estimated monthly payment.
Calculator powered by Showcase IDX, a Constellation1 Company. Copyright ©2026 Information is deemed reliable but not guaranteed.

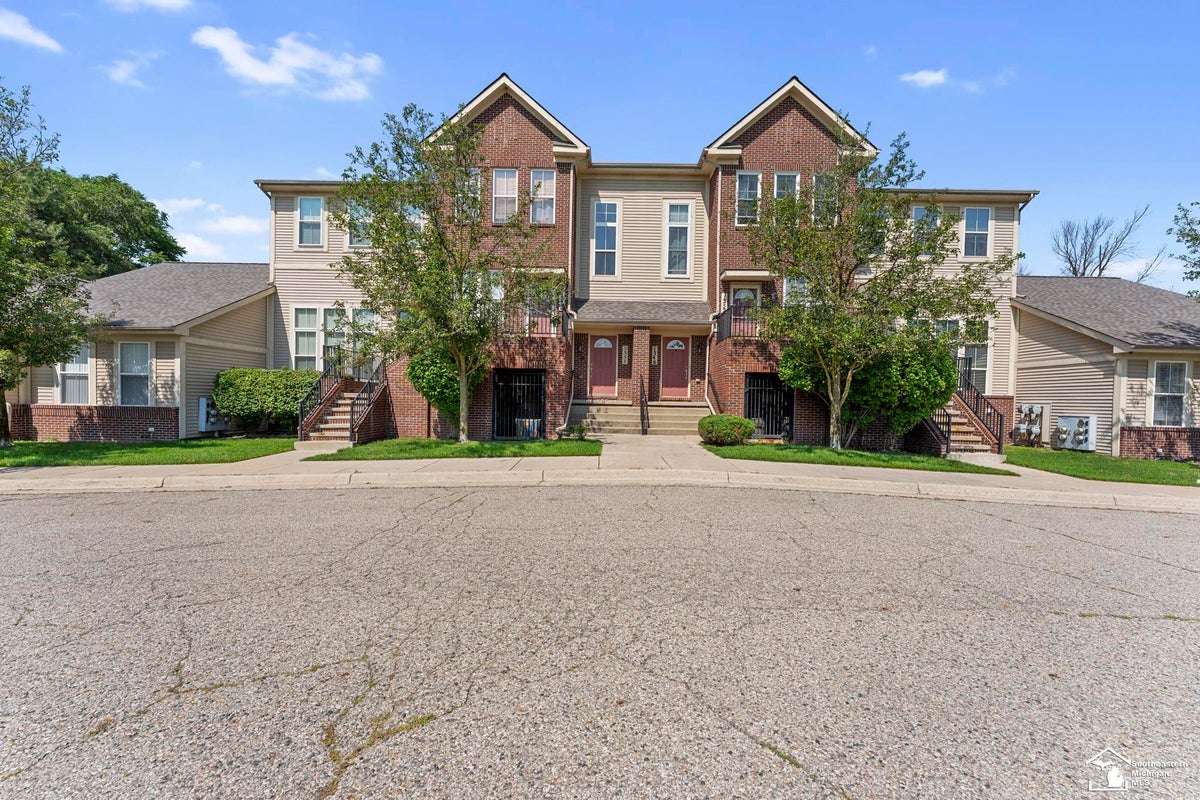
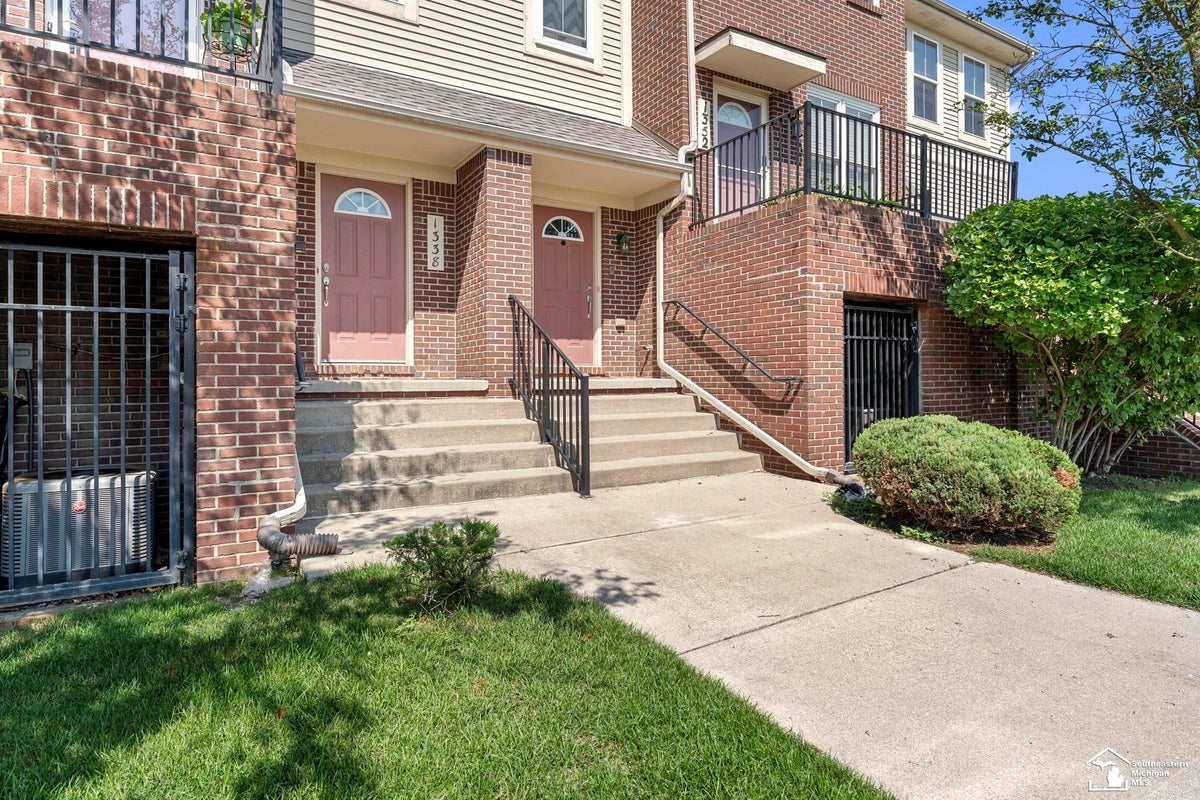
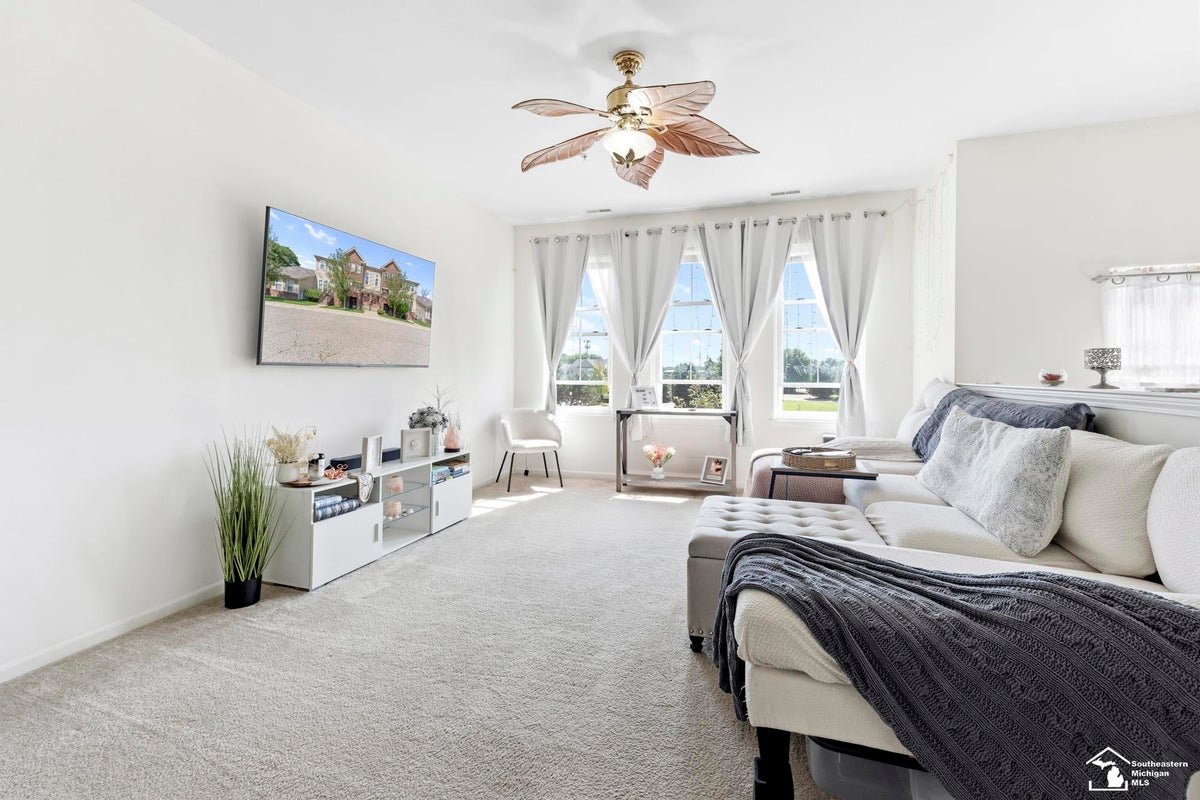
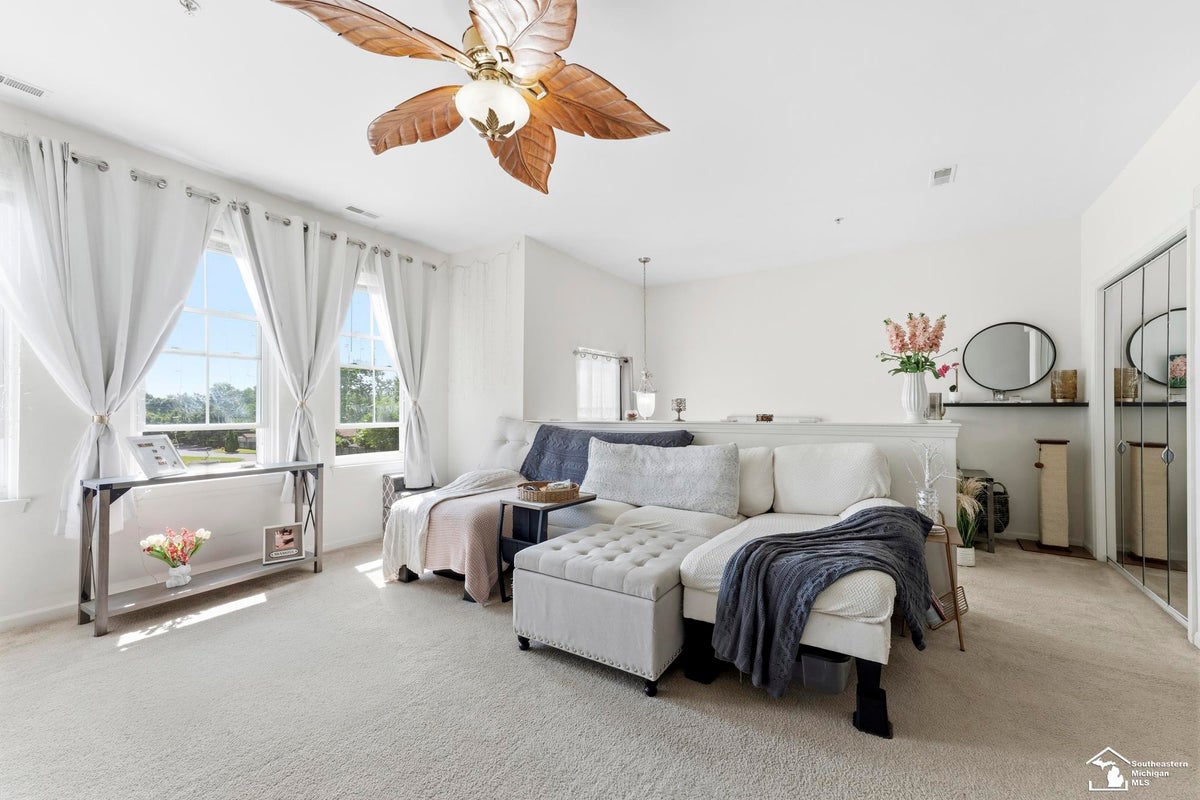
This Waterford Towne Commons condo is the one you've been waiting for. With 2 bedrooms, 2 full baths, an attached 2-car tandem garage, plenty ofstorage, and an easy low-maintenance lifestyle, this home makes owning feel simple. Inside, the space feels open and inviting from the moment you walk in. Soaring ceilingsand natural light make the living room feel bright and comfortable, while the island kitchen flows right into the dining area, making everyday living and hosting friends feeleffortless. Both bedrooms are generously sized, in-unit laundry adds everyday convenience, and the attached garage gives you room for your car, storage, bikes, golf clubs,and more. The $395 monthly association fee includes water, plus access to the community pool and clubhouse, so you can enjoy the fun parts of homeownership withoutspending every weekend on maintenance. Just outside your door, you're close to the Waterford RiverWalk along the Clinton River, Riverside Elementary, and all the shopping, dining, and conveniences along the M-59 corridor. Move in, unpack, and start enjoying your new home. Schedule your private showing today!

Save
Ask
Tour
Hide
Share
Listing Snapshot
Price 
$179,900
Days On Site 
39 Days
Bedrooms 
2
Inside Area (SqFt) 
1,319 sqft
Total Baths 
2
Full Baths 
2
Partial Baths 
N/A
Lot Size 
N/A
Year Built 
2005
MLS Number 
57050224328
Status 
Pending
Property Tax 
$3,123
HOA/Condo/Coop Fees 
$395 monthly
Sq Ft Source 
Public Records
Friends & Family
Recent Activity
3 days agoListing updated with changes from the MLS
3 days agoStatus changed to Pending
a month agoListing first seen on site
General Features
Attached Garage 
Yes
Cross Street 
Crescent Lake rd / 59
Disclosures 
Taxes Homestead Exempt
Foundation 
Slab
Garage 
Yes
Garage Spaces 
2
Levels 
One
Parking 
AttachedGarageAssigned
Pets 
Cats OKYes
Property Sub Type 
Condominium
Sewer 
Public Sewer
Special Circumstances 
Standard
SqFt Above 
1319
Style 
Contemporary
Water Source 
Public
Interior Features
Appliances 
Gas Water HeaterDishwasherDisposalDryerOvenRangeWasher
Cooling 
Ceiling Fan(s)Central Air
Furnished 
Furnished
Heating 
Forced AirNatural Gas
Interior 
Cathedral Ceiling(s)High Speed Internet
BathFull 
Dimensions - 8.0 x 5.0Level - Main
Bedroom 1 
Dimensions - 14.0 x 10.0Level - Main
Bedroom 2 
Dimensions - 15.0 x 10.0Level - Main
Dining Room 
Dimensions - 12.0 x 15.0Level - Main
Kitchen 
Dimensions - 8.0 x 12.0Level - Main
Laundry 
Dimensions - 7.0 x 5.0Level - Main
Living Room 
Dimensions - 20.0 x 18.0Level - Main
Save
Ask
Tour
Hide
Share
Exterior Features
Construction Details 
Brick
Pool Features 
CommunityOutdoor Pool
Community Features
Association Amenities 
ClubhousePool
Association Fee 
$395.0
Association Fee Frequency 
Monthly
Community Features 
PoolClubhouseSidewalksStreet Lights
MLS Area 
Area02131WaterfordTwp
School District 
Waterford
Financing Terms Available 
CashConventional
Roads 
Paved
Schools
School District
Waterford
Elementary School
Unknown
Middle School
Unknown
High School
Unknown
Listing courtesy of Real Estate One Southgate: (313) 626-0598


IDX provided courtesy of Realcomp II Ltd. via SoutheasternBorderAssociationofREALTORS. Copyright © 2026 Realcomp II Ltd. Shareholders.

IDX information is provided exclusively for consumers' personal, non-commercial use and may not be used for any purpose other than to identify prospective properties consumers may be interested in purchasing and that the data is deemed reliable but not guaranteed accurate by the MLS.

Neighborhood & Commute
Source: Walkscore
Disclosure: Community information and market data powered by Constellation Data Labs. Information is deemed reliable but not guaranteed.
Save
Ask
Tour
Hide
Share