Opens in a new tab
← Back to all homes
Save
Ask
Tour
Hide
Share
$2,250
439 Days On Site

11410 Patricia Court
Sterling Heights City, MI 48314

For Rent|Condominium|Pending
3
Beds
3
Total Baths
3
Full Baths
1,787
SqFt
$1
/SqFt
2002
Built
Subdivision:
STONEGATE MANOR
County:
Macomb
Call Now: (248) 788-6318
Is this the listing for you? We can help make it yours.
(248) 788-6318
11410 Patricia Court11410 Patricia Court11410 Patricia Court11410 Patricia Court
Save
Ask
Tour
Hide
Share

Mortgage Calculator

Monthly Payment (Est.)

Enter an interest rate to see your estimated monthly payment.
Calculator powered by Showcase IDX, a Constellation1 Company. Copyright ©2026 Information is deemed reliable but not guaranteed.

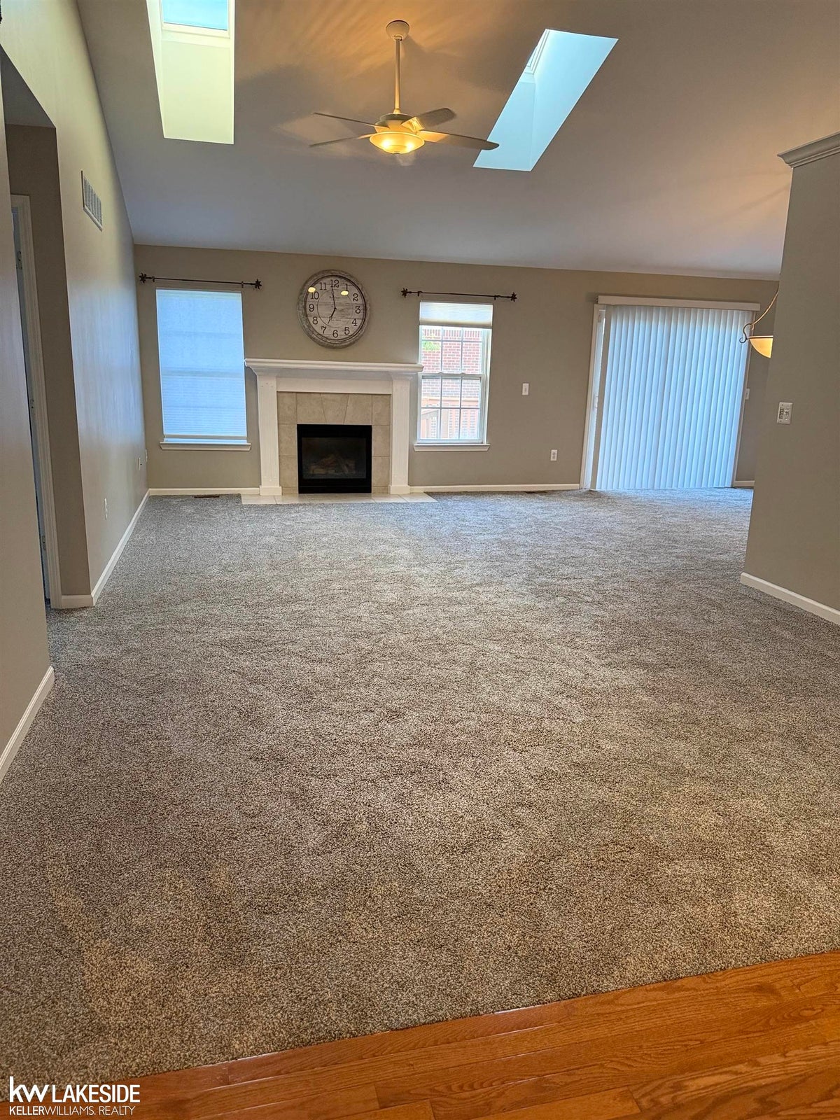
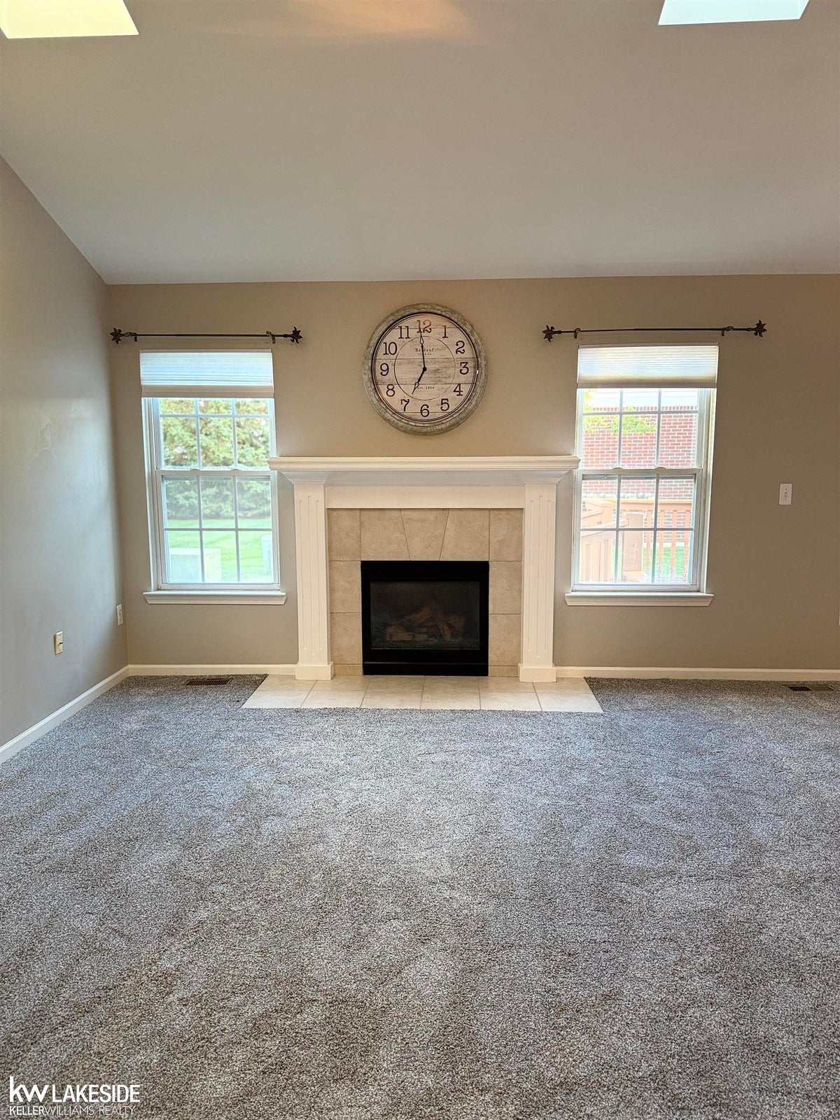
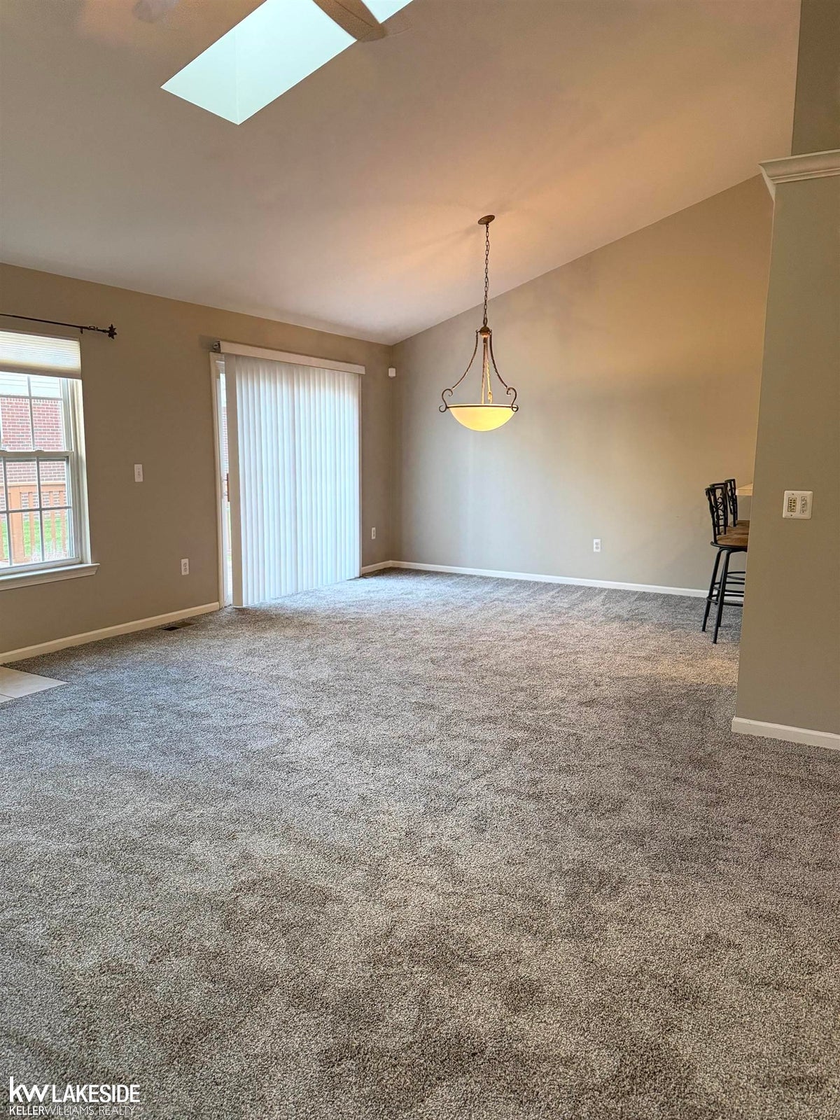
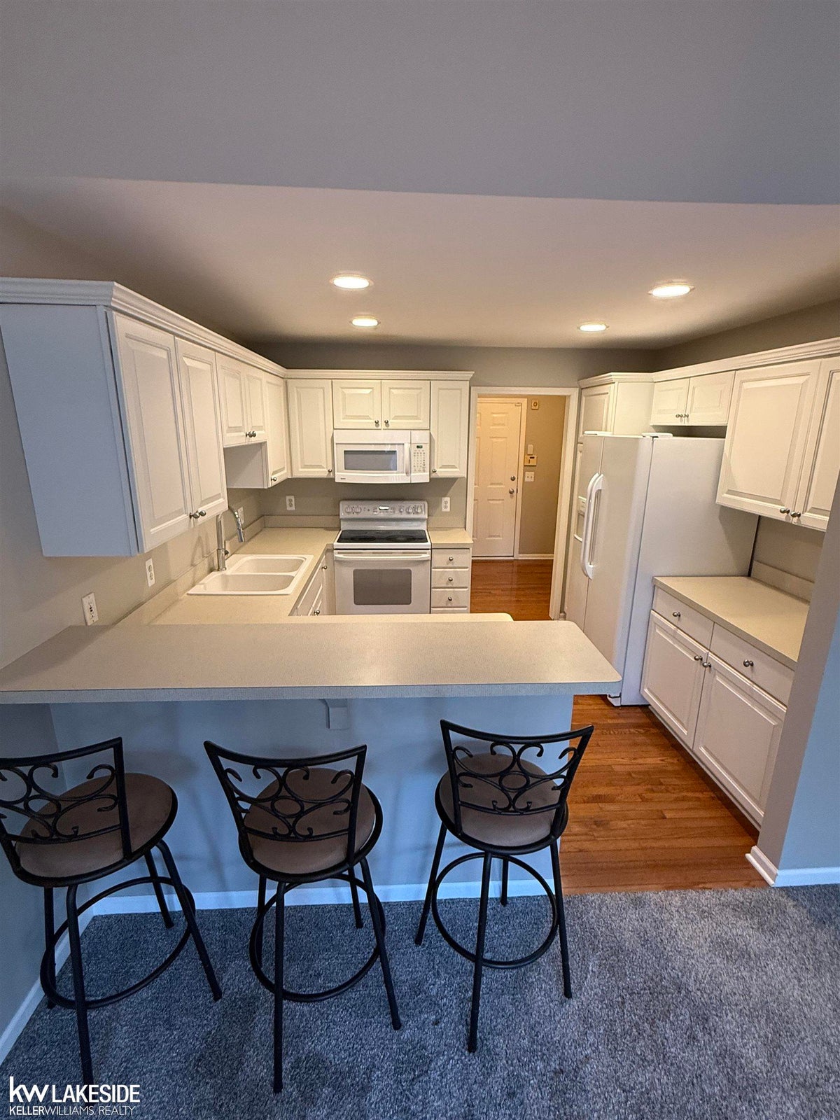
Spacious and inviting condo featuring two en-suite bedrooms-perfect for privacy and convenience. The first-floor suite includes a full bath with a tub and a generous walk-in closet. Upstairs, the second suite offers two closets and a full bath with a shower. Also an extra room on the main floor for an office, tv room or 3rd bedroom. Inside you will find brand-new carpet, stunning Bruce hardwood floors, and a bright, open layout. The home boasts three full bathrooms, a first-floor laundry, and a walk-in pantry just off the charming white-cabinet kitchen. Enjoy meals in the dining area with a doorwall leading to a private deck, ideal for relaxing. Additional highlights include: 2-car attached garage, gas fireplace & full basement with separate storage area in this quiet, well maintained community with a peaceful atmosphere. It is now available for immediate occupancy. Owner has a real estate license/listing agent.

Save
Ask
Tour
Hide
Share
Listing Snapshot
Price 
$2,250
Days On Site 
439 Days
Bedrooms 
3
Inside Area (SqFt) 
1,787 sqft
Total Baths 
3
Full Baths 
3
Partial Baths 
N/A
Lot Size 
N/A
Year Built 
2002
MLS Number 
58050187548
Status 
Pending
Property Tax 
$5,019.29
HOA/Condo/Coop Fees 
N/A
Sq Ft Source 
Assessor
Friends & Family
Recent Activity
a year agoListing updated with changes from the MLS
a year agoStatus changed to Pending
a year agoPrice changed to $2,250
a year agoListing first seen on site
General Features
Attached Garage 
Yes
Cross Street 
w Schoenherr / n off Canal
Disclosures 
Taxes Not Homestead Exempt
Garage 
Yes
Garage Spaces 
2
Levels 
One and One Half
Parking 
Attached
Property Sub Type 
Condominium
Sewer 
Public Sewer
SqFt Above 
1787
Style 
SplitLevel
Utilities 
Sewer Available
Water Source 
Public
Interior Features
Fireplace 
Yes
Fireplace Features 
Great Room
Heating 
Forced AirNatural Gas
BathFull 
Bedroom 1 
Dimensions - 15.0
Bedroom 2 
Dimensions - 15.0 x 13.0
Bedroom 3 
Dimensions - 15.0 x 13.0
Save
Ask
Tour
Hide
Share
Exterior Features
Construction Details 
Brick
Pool Features 
None
Community Features
Association Fee Frequency 
Monthly
MLS Area 
Area03101SterlingHeights
School District 
Utica
Financing Terms Available 
Lease Option
Schools
School District
Utica
Elementary School
Unknown
Middle School
Unknown
High School
Unknown
Listing courtesy of Keller Williams Realty Lakeside: (586) 854-8931


IDX provided courtesy of Realcomp II Ltd. via MiRealSource. Copyright © 2026 Realcomp II Ltd. Shareholders.

IDX information is provided exclusively for consumers' personal, non-commercial use and may not be used for any purpose other than to identify prospective properties consumers may be interested in purchasing and that the data is deemed reliable but not guaranteed accurate by the MLS.

Neighborhood & Commute
Source: Walkscore
Disclosure: Community information and market data powered by Constellation Data Labs. Information is deemed reliable but not guaranteed.
Save
Ask
Tour
Hide
Share