Opens in a new tab
← Back to all homes
Save
Ask
Tour
Hide
Share
$330,000
117 Days On Site

15046 Annapolis Drive
Sterling Heights City, MI 48313

For Sale|Single Family Residence|Active
3
Beds
3
Total Baths
1
Full Bath
2
Partial Baths
2,184
SqFt
$151
/SqFt
1974
Built
Subdivision:
UNIVERSITY ESTATES SUB
County:
Macomb
Call Now: (248) 788-6318
Is this the listing for you? We can help make it yours.
(248) 788-6318
15046 Annapolis Drive15046 Annapolis Drive15046 Annapolis Drive15046 Annapolis Drive
Save
Ask
Tour
Hide
Share

Mortgage Calculator

Monthly Payment (Est.)

Enter an interest rate to see your estimated monthly payment.
Calculator powered by Showcase IDX, a Constellation1 Company. Copyright ©2026 Information is deemed reliable but not guaranteed.

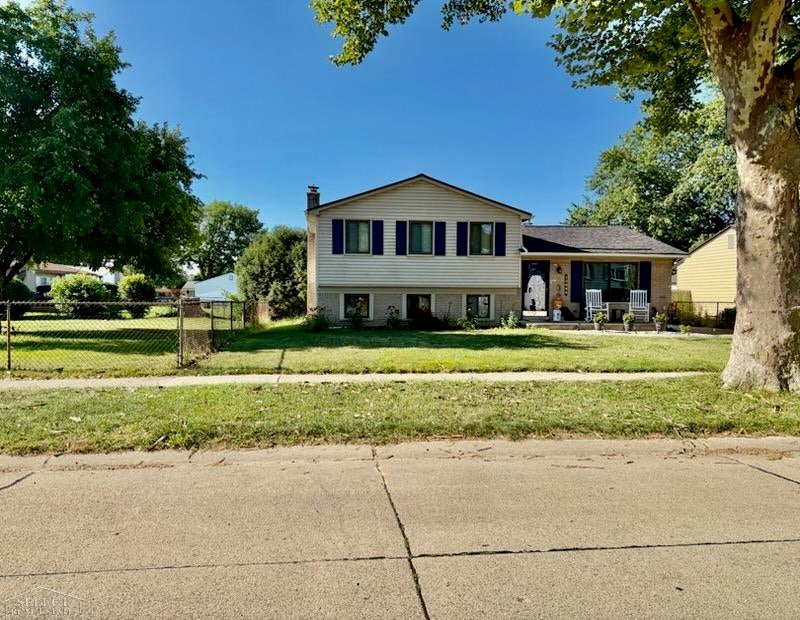
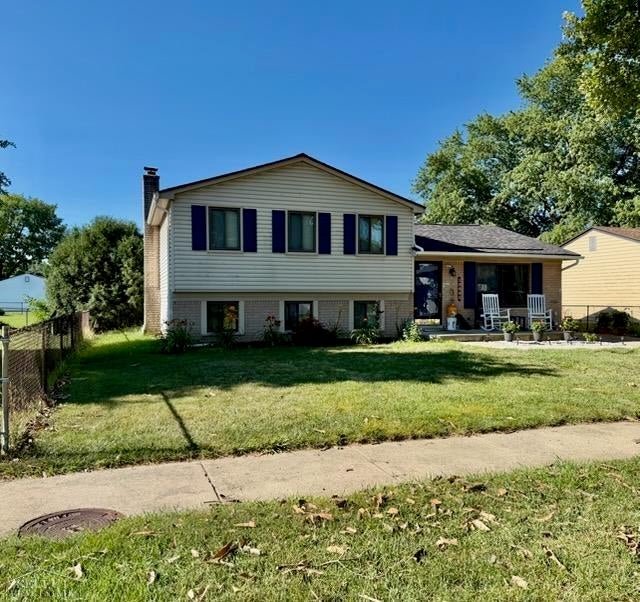
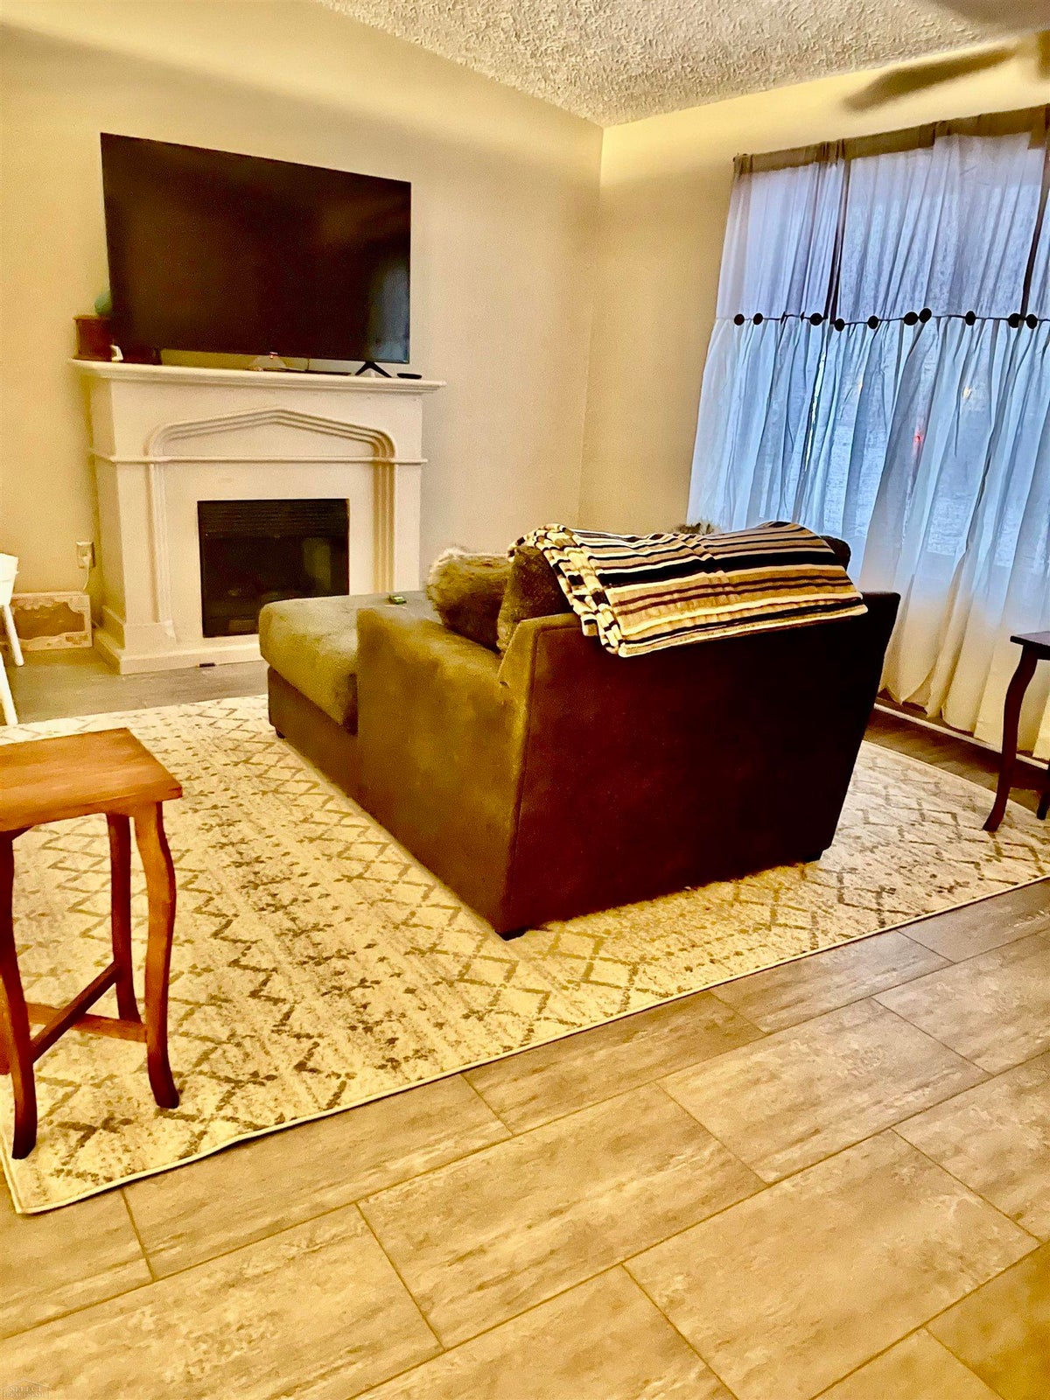
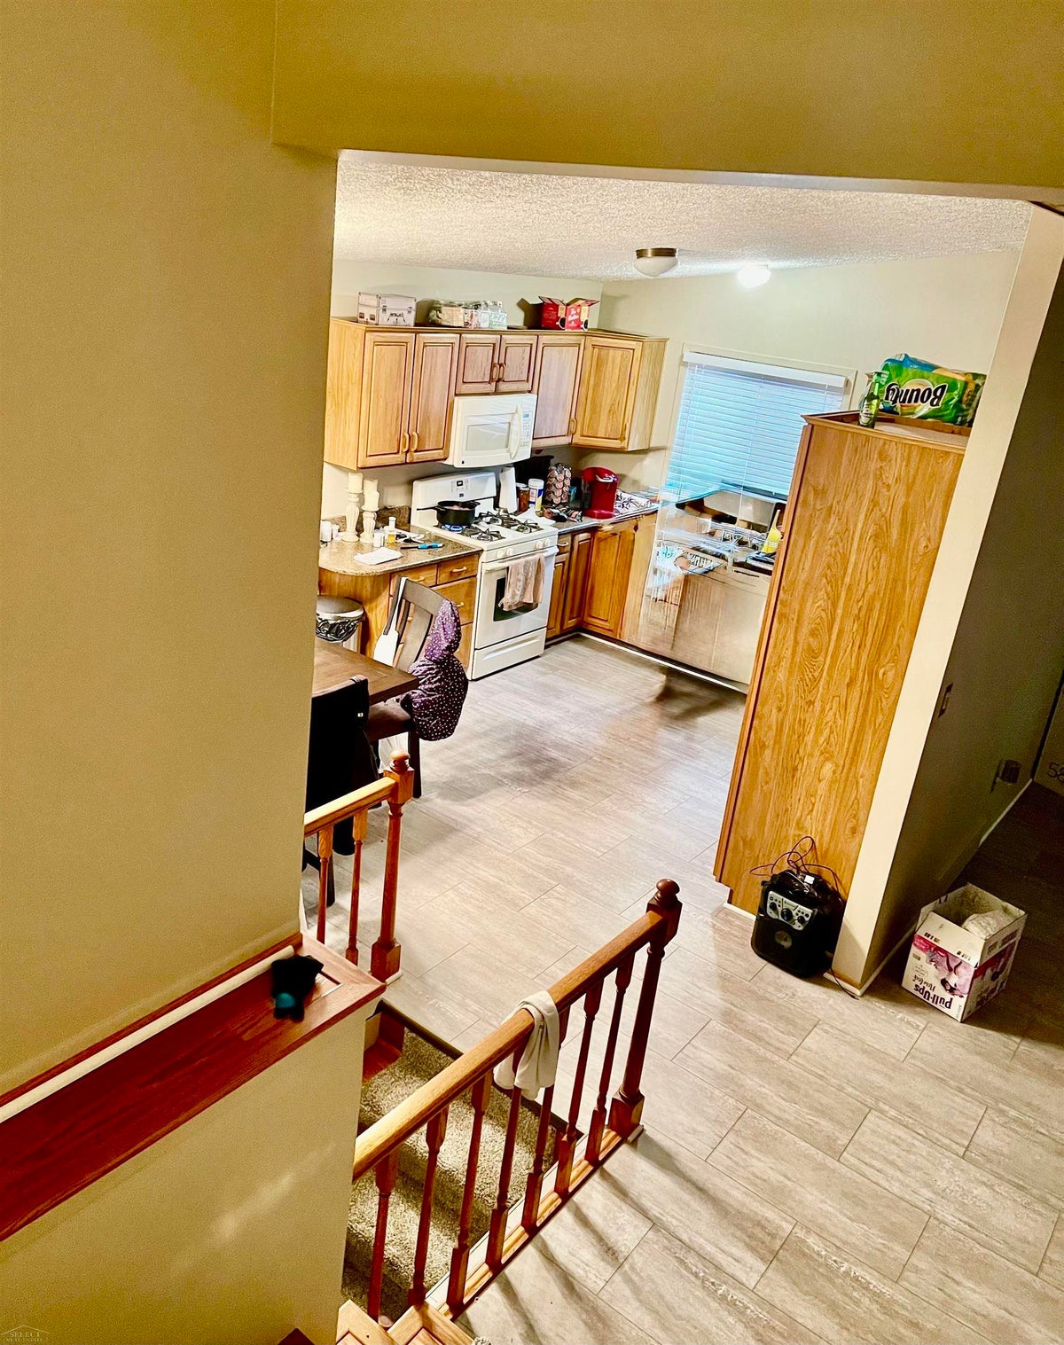
Same Day Showings Call...Welcome to 15046 Annapolis in Sterling Heights-where everyone gets their own space thanks to this fantastic quad-level layout. Whether you're escaping noisy teenagers, hiding from your in-laws (we won't judge), or just looking for the perfect spot to binge your favorite shows, this home has a level for everyone. The flexible floor plan offers spacious living areas, plenty of natural light, and room to spread out without feeling disconnected. The kitchen is ready for everything from busy weekday breakfasts to holiday feasts, while the multiple living spaces make entertaining easy and everyday life even easier. Step outside and enjoy the backyard-perfect for summer BBQs, bonfires, yard games, or simply relaxing after a long day. Located in a desirable Sterling Heights neighborhood close to parks, shopping, dining, and award-winning schools, you'll love the convenience as much as the home itself. Quad-level homes don't come along every day, and once you experience the extra space and privacy they provide, you'll wonder why every home isn't built this way. Come see why four levels are better than one... your future self will thank you!

Save
Ask
Tour
Hide
Share
Listing Snapshot
Price 
$330,000
Days On Site 
117 Days
Bedrooms 
3
Inside Area (SqFt) 
2,184 sqft
Total Baths 
3
Full Baths 
1
Partial Baths 
2
Lot Size 
0.16 Acres
Year Built 
1974
MLS Number 
58050216134
Status 
Active
Property Tax 
$5,813.8
HOA/Condo/Coop Fees 
N/A
Sq Ft Source 
Estimated
Friends & Family
Recent Activity
2 months agoListing updated with changes from the MLS
2 months agoPrice changed to $330,000
4 months agoListing first seen on site
General Features
Acres 
0.16
Cross Street 
N. of 18 Mile Rd / W. of Hayes
Disclosures 
Flood Plain None, Taxes Homestead Exempt
Garage 
Yes
Garage Spaces 
2
Parking 
Detached
Property Sub Type 
Single Family Residence
Sewer 
Public Sewer
Special Circumstances 
Standard
SqFt Above 
1690
SqFt Below 
494
Style 
SplitLevel
Water Source 
Public
Interior Features
Cooling 
Ceiling Fan(s)Central Air
Fireplace 
Yes
Fireplace Features 
Basement
Heating 
Forced AirNatural Gas
BathFull 
Dimensions - 9.0 x 6.0Level - Second
BathLav 
Dimensions - 8.0Level - Basement
Bedroom 1 
Dimensions - 15.0 x 13.0Level - Second
Bedroom 2 
Dimensions - 13.0 x 13.0Level - Second
Bedroom 3 
Dimensions - 13.0 x 13.0Level - Second
Save
Ask
Tour
Hide
Share
Exterior Features
Construction Details 
Aluminum SidingBrick
Fencing 
Fenced
Patio And Porch 
Porch
Pool Features 
None
Community Features
MLS Area 
Area03101SterlingHeights
School District 
Utica
Financing Terms Available 
CashConventionalFHAVA Loan
Roads 
Paved
Schools
School District
Utica
Elementary School
Unknown
Middle School
Unknown
High School
Unknown
Listing courtesy of Select RE Prof - James Ray & Associates: (810) 397-3526


IDX provided courtesy of Realcomp II Ltd. via MiRealSource. Copyright © 2026 Realcomp II Ltd. Shareholders.

IDX information is provided exclusively for consumers' personal, non-commercial use and may not be used for any purpose other than to identify prospective properties consumers may be interested in purchasing and that the data is deemed reliable but not guaranteed accurate by the MLS.

Neighborhood & Commute
Source: Walkscore
Disclosure: Community information and market data powered by Constellation Data Labs. Information is deemed reliable but not guaranteed.
Save
Ask
Tour
Hide
Share