
← Back to all homes
Save
Ask
Tour
Hide
$883,704
106 Days On Site
64096 Bur Oak DriveWashington Township, MI 48095
Single Family Residence|Pending
3
Beds
3
Total Baths
2
Full Baths
1
Partial Bath
2,741
SqFt
$322
/SqFt
2026
Built
Subdivision:
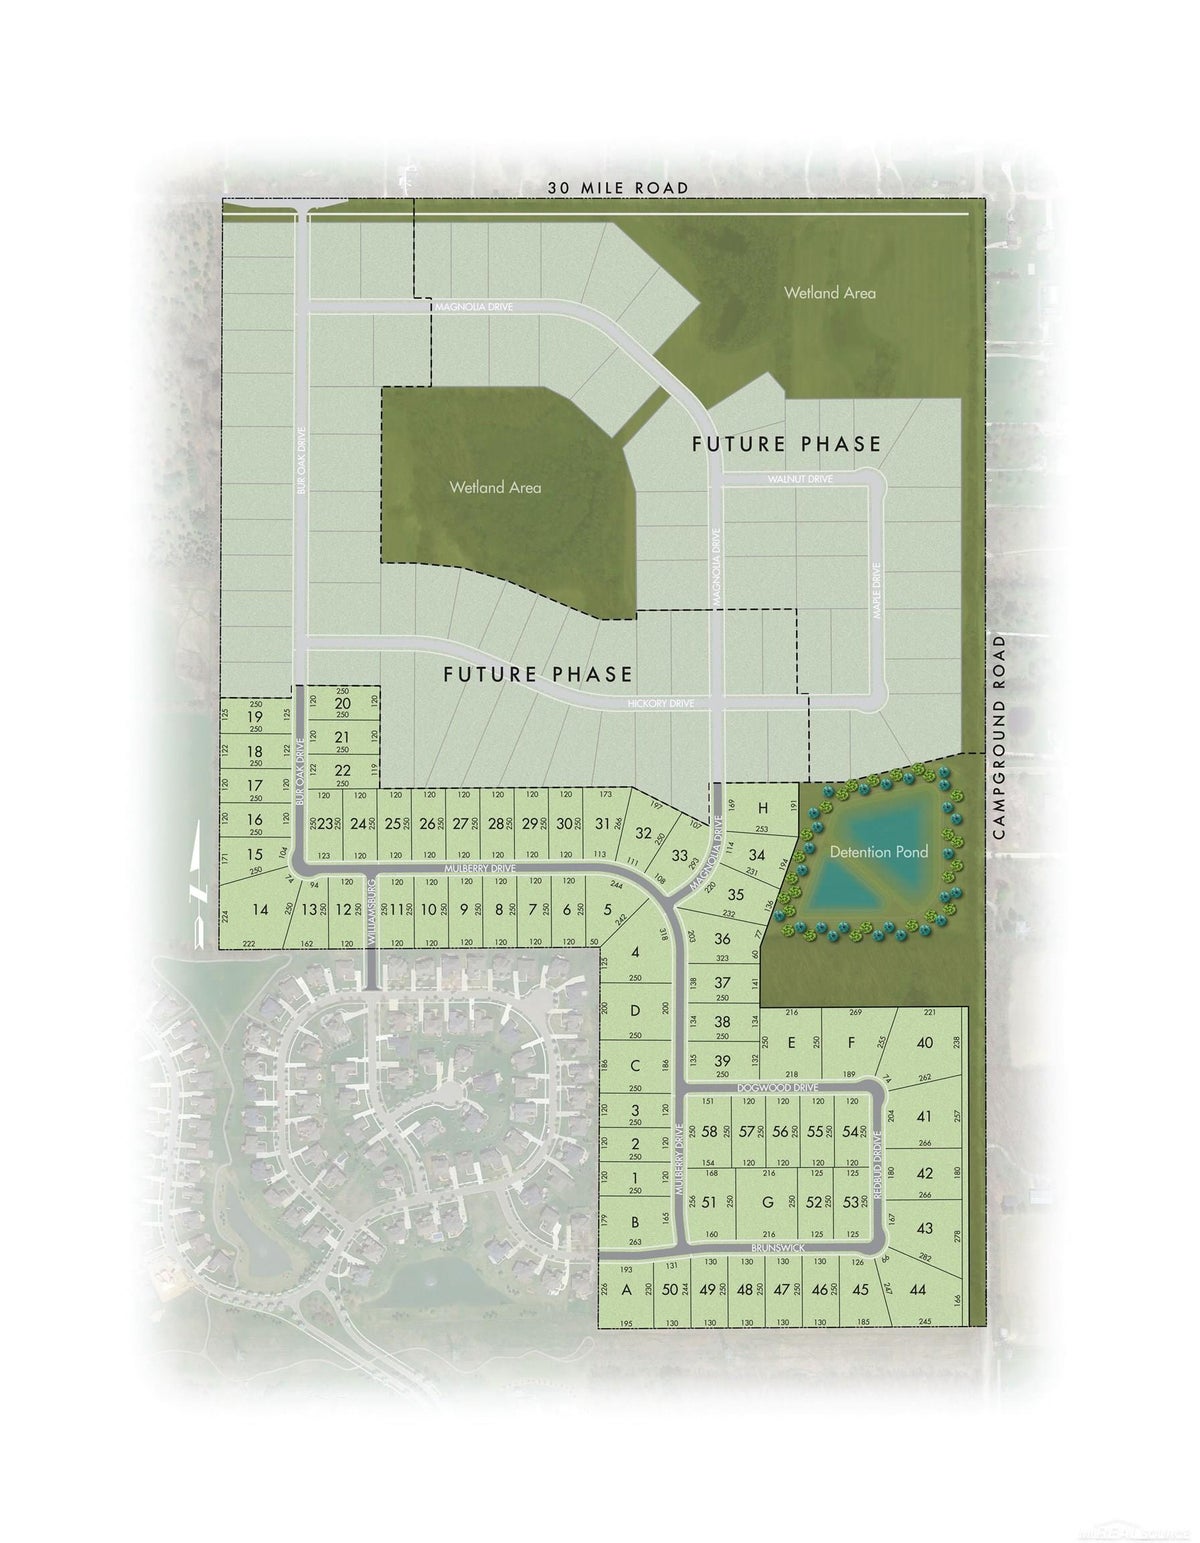
WHITE OAKS
County:
Macomb
Call Now: (248) 788-6318
Is this the listing for you? We can help make it yours.
(248) 788-6318Save
Ask
Tour
Hide
Mortgage Calculator
Monthly Payment (Est.)
Enter an interest rate to see your estimated monthly payment.Calculator powered by Showcase IDX, a Constellation1 Company. Copyright ©2026 Information is deemed reliable but not guaranteed.
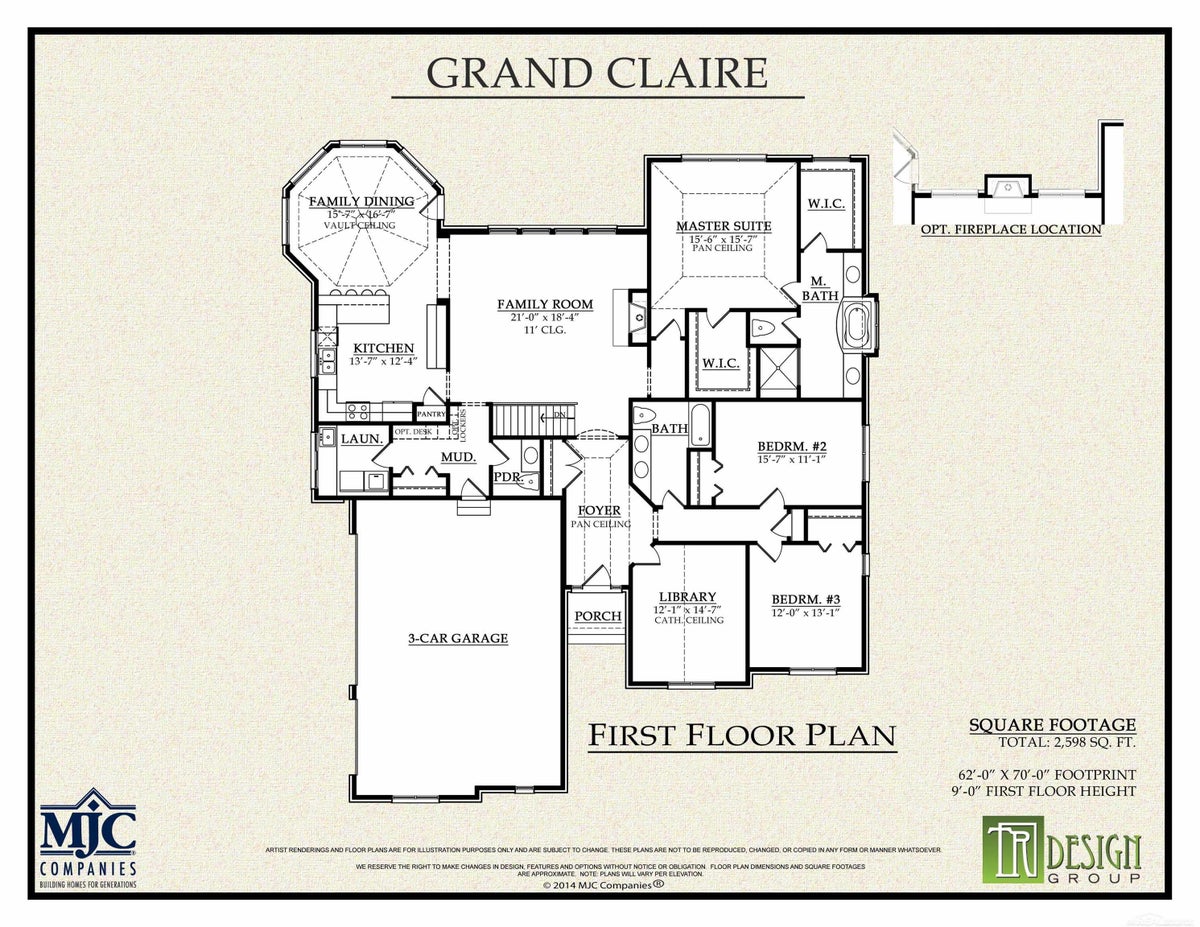
Beautiful ranch home under construction in the exclusive White Oaks community, nestled in the countryside in Washington Township. The Grand Claire Deluxe - includes 3 bedrooms and 2 1/2 baths, large kitchen and dining area, family room, study, mud room, laundry room, daylight basement with 9 ft walls, and 3-car garage. Fan prep and install in great room. Anderson 100 series windows. Central air, humidifier with air cycler and central air. Ten-year transferable limited structural home warranty. Rendering is the style and elevation under construction. Newly listed/New build/PA accepted. Price may not reflect cost of all options purchased. Equal Housing Opportunity.
Save
Ask
Tour
Hide
Listing Snapshot
Price
$883,704
Days On Site
106 Days
Bedrooms
3
Inside Area (SqFt)
2,741 sqft
Total Baths
3
Full Baths
2
Partial Baths
1
Lot Size
0.68 Acres
Year Built
2026
MLS Number
58050217284
Status
Pending
Property Tax
$146.18
HOA/Condo/Coop Fees
$100 monthly
Sq Ft Source
N/A
Friends & Family
Recent Activity
| 3 months ago | Listing updated with changes from the MLS | |
| 3 months ago | Listing first seen on site |
General Features
Acres
0.68
Attached Garage
Yes
Cross Street
30 Mile Road / Campground
Disclosures
Taxes Not Homestead Exempt
Garage
Yes
Garage Spaces
3
Levels
One
Parking
AttachedDirect AccessGarage Faces Side
Property Condition
New ConstructionUnder Construction
Property Sub Type
Single Family Residence
Sewer
Septic Tank
Special Circumstances
Standard
SqFt Above
2741
Style
Ranch
Water Source
Public
Zoning
Residential
Interior Features
Appliances
Gas Water Heater
Basement
Walk-Out AccessConcreteDaylightFull
Cooling
Central Air
Fireplace
Yes
Fireplace Features
Family RoomGas
Heating
Forced AirNatural Gas
BathFull
BathLav
Bedroom 1
Dimensions - 15.0 x 16.0
Bedroom 2
Dimensions - 12.0 x 12.0
Bedroom 3
Dimensions - 12.0 x 14.0
Dining Room
Dimensions - 16.0 x 17.0
Family Room
Dimensions - 21.0 x 18.0
Kitchen
Dimensions - 14.0 x 12.0
Library
Dimensions - 17.0 x 11.0
Save
Ask
Tour
Hide
Exterior Features
Construction Details
Brick
Pool Features
None
Community Features
Association Fee
$1200.0
Association Fee Frequency
Annually
MLS Area
Area03041WashingtonTwp
School District
Romeo
Financing Terms Available
CashConventionalVA Loan
Roads
Paved
Schools
School District
Romeo
Elementary School
Unknown
Middle School
Unknown
High School
Unknown
Listing courtesy of MJC Real Estate Co Inc.: barbg@mjccompanies.com

IDX provided courtesy of Realcomp II Ltd. via MiRealSource. Copyright © 2026 Realcomp II Ltd. Shareholders.
IDX information is provided exclusively for consumers' personal, non-commercial use and may not be used for any purpose other than to identify prospective properties consumers may be interested in purchasing and that the data is deemed reliable but not guaranteed accurate by the MLS.
IDX provided courtesy of Realcomp II Ltd. via MiRealSource. Copyright © 2026 Realcomp II Ltd. Shareholders.
IDX information is provided exclusively for consumers' personal, non-commercial use and may not be used for any purpose other than to identify prospective properties consumers may be interested in purchasing and that the data is deemed reliable but not guaranteed accurate by the MLS.
Neighborhood & Commute
Source: Walkscore
Disclosure: Community information and market data powered by Constellation Data Labs. Information is deemed reliable but not guaranteed.
Save
Ask
Tour
Hide