Opens in a new tab
← Back to all homes
Save
Ask
Tour
Hide
Share
$435,000
40 Days On Site

68055 S Forest Avenue
Richmond City, MI 48062

For Sale|Single Family Residence|Active
4
Beds
2
Total Baths
2
Full Baths
3,159
SqFt
$138
/SqFt
1988
Built
Subdivision:
CLARKSTON LANE SUB
County:
Macomb
Call Now: (248) 788-6318
Is this the listing for you? We can help make it yours.
(248) 788-6318
Upcoming Open Houses
Sun, Nov 22, 11:00 AM - 1:00 PM
68055 S Forest Avenue68055 S Forest Avenue68055 S Forest Avenue68055 S Forest Avenue
Save
Ask
Tour
Hide
Share

Mortgage Calculator

Monthly Payment (Est.)

Enter an interest rate to see your estimated monthly payment.
Calculator powered by Showcase IDX, a Constellation1 Company. Copyright ©2026 Information is deemed reliable but not guaranteed.

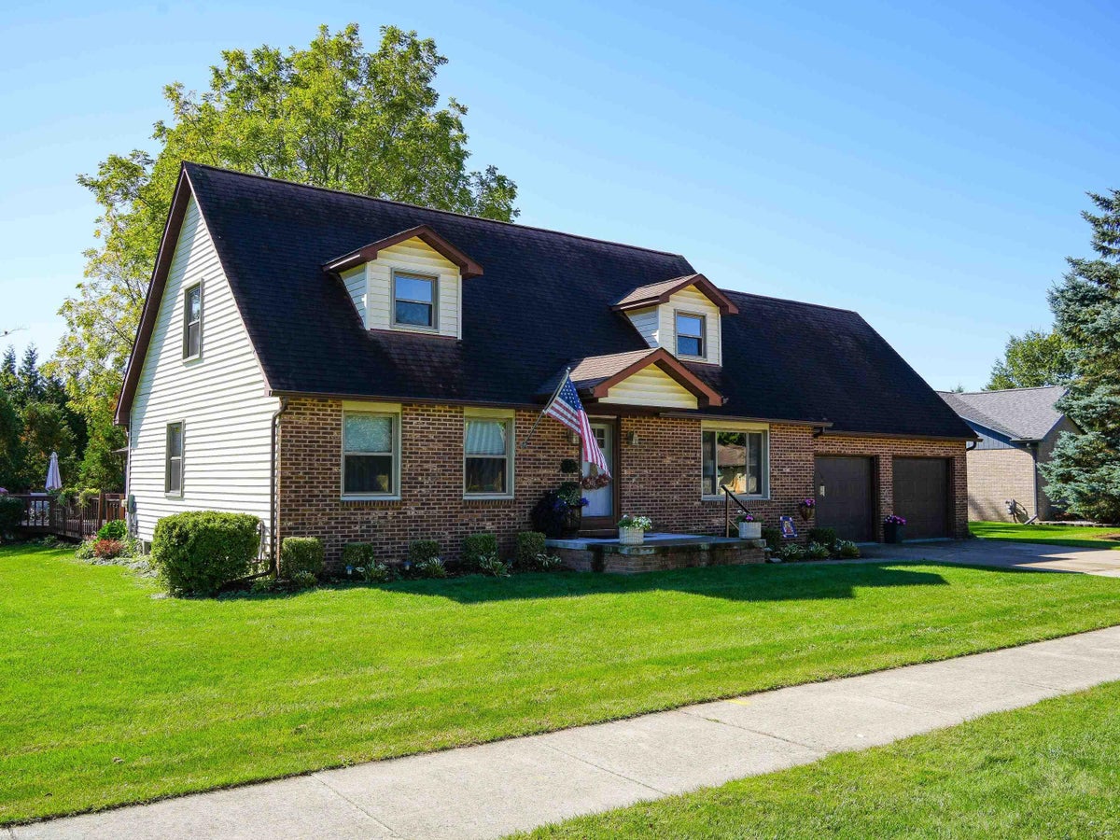
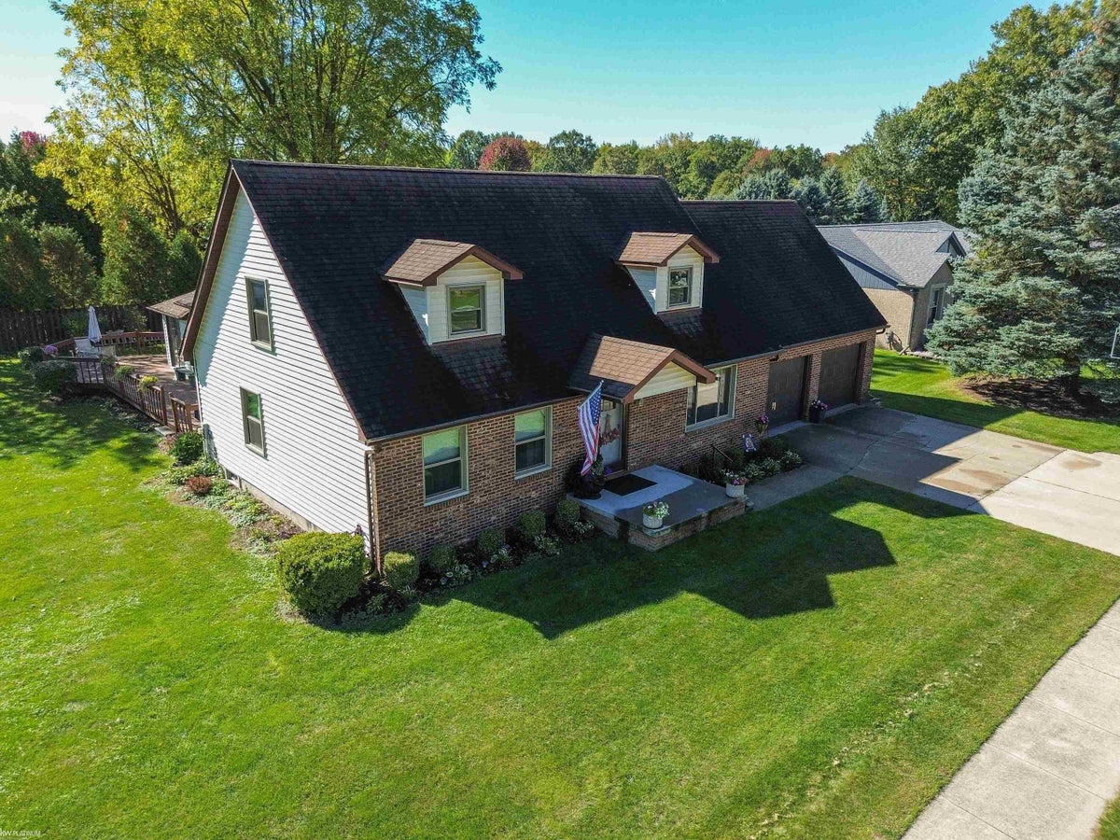
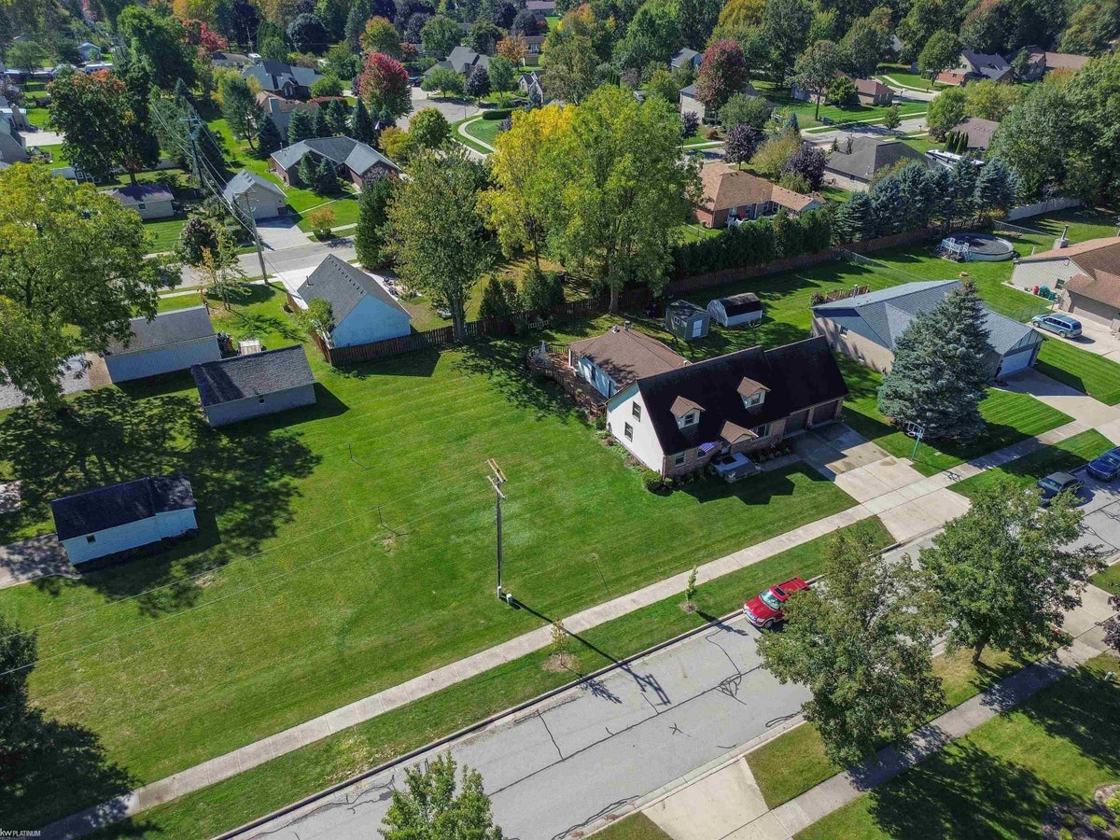
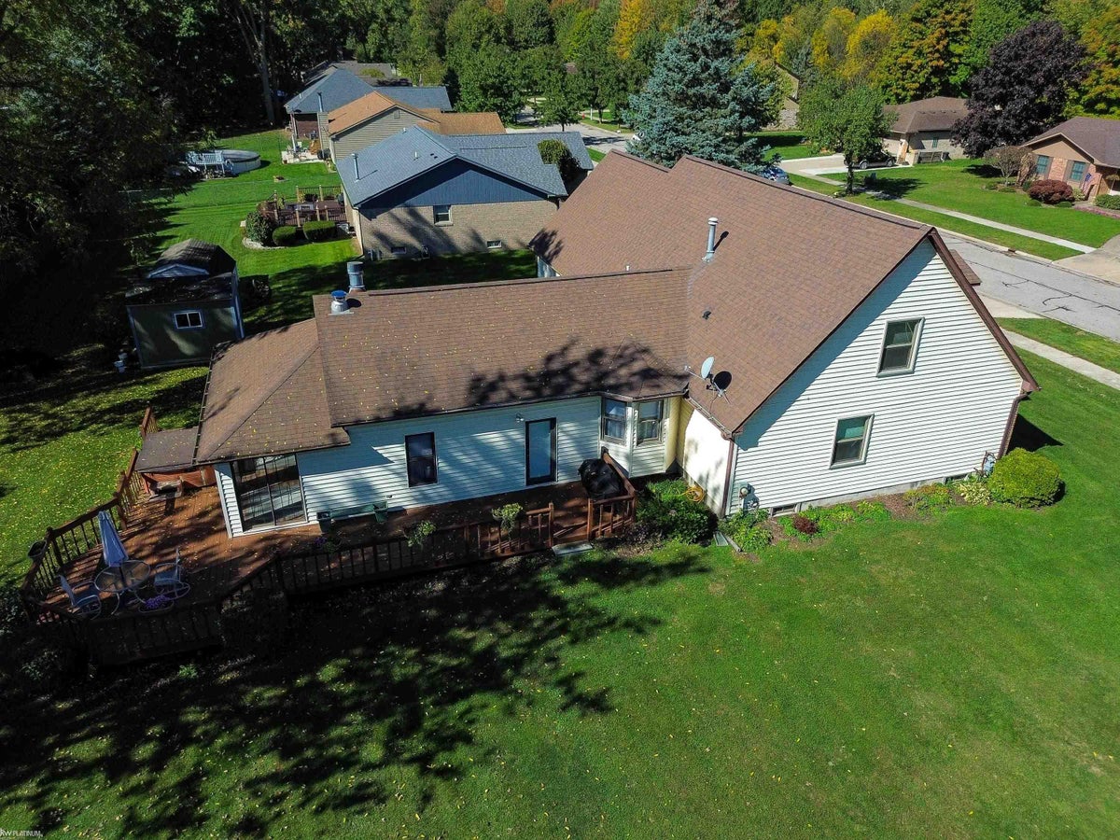
Welcome home to this beautiful two-story, 4-bedroom, 2-bathroom home in Richmond, Michigan! Enjoy the peace and privacy of a quiet dead-end street, along with the impressive oversized yard that makes this property stand out. Located within walking distance of the elementary, middle, and high schools, this home offers a convenient location for those seeking easy access to local schools. Inside, you'll find classic charm paired with modern updates, including hardwood floors, an updated kitchen, new carpeting, and updated bathrooms. Two exceptionally large second-floor bedrooms provide plenty of space and flexibility. The stone fireplace adds the perfect touch to the great room, creating a warm and inviting space for hosting family gatherings and making lasting memories. The basement features a private sauna, offering the perfect place to relax and unwind. At the back of the home, an enclosed three-season room provides a great spot to enjoy your morning coffee or relax during the warmer months. Outside, the oversized yard offers plenty of room for entertaining, gardening, and outdoor activities. A storage shed and hot tub add even more appeal to this wonderful property. With its spacious layout, thoughtful updates, inviting features, and convenient location, this home is a must-see!

Save
Ask
Tour
Hide
Share
Listing Snapshot
Price 
$435,000
Days On Site 
40 Days
Bedrooms 
4
Inside Area (SqFt) 
3,159 sqft
Total Baths 
2
Full Baths 
2
Partial Baths 
N/A
Lot Size 
0.42 Acres
Year Built 
1988
MLS Number 
58050224520
Status 
Active
Property Tax 
$4,498
HOA/Condo/Coop Fees 
N/A
Sq Ft Source 
Public Records
Friends & Family
Recent Activity
a month agoListing updated with changes from the MLS
a month agoListing first seen on site
General Features
Acres 
0.42
Attached Garage 
Yes
Cross Street 
Main St / 31 Mile Rd
Disclosures 
Taxes Homestead Exempt
Foundation 
Block
Garage 
Yes
Garage Spaces 
2
Levels 
Two
Parking 
AttachedGarage Door Opener
Pets 
Yes
Property Sub Type 
Single Family Residence
Sewer 
Public Sewer
Special Circumstances 
Standard
SqFt Above 
2559
SqFt Below 
600
Style 
Colonial
Water Source 
Public
Zoning 
Residential
Interior Features
Appliances 
Gas Water HeaterDishwasherDisposalOvenRefrigeratorRange
Basement 
BlockFullPartially FinishedSump Pump
Cooling 
Ceiling Fan(s)Whole House Fan
Fireplace 
Yes
Fireplace Features 
Great Room
Flooring 
Ceramic TileHardwood
Heating 
Natural GasSteam
Interior 
Cathedral Ceiling(s)High CeilingsHigh Speed Internet
Spa 
Yes
Window Features 
Skylight(s)
BathFull 
Dimensions - 5.0 x 10.0Level - Second
Bedroom 1 
Dimensions - 11.0 x 15.0
Bedroom 2 
Dimensions - 11.0 x 13.0
Bedroom 3 
Dimensions - 16.0 x 24.0Level - Second
Bedroom 4 
Dimensions - 15.0 x 18.0Level - Second
BreakfastNookRoom 
Dimensions - 13.0 x 6.0
Dining Room 
Dimensions - 23.0 x 8.0
Family Room 
Dimensions - 14.0 x 19.0
Great Room 
Dimensions - 23.0 x 24.0
Kitchen 
Dimensions - 13.0 x 14.0
ThreeSeasonRoom 
Dimensions - 23.0 x 10.0
Save
Ask
Tour
Hide
Share
Exterior Features
Construction Details 
BrickVinyl Siding
Lot Features 
Irregular Lot
Other Structures 
Shed(s)
Patio And Porch 
DeckPorch
Pool Features 
None
Spa 
Yes
Windows/Doors 
Skylight(s)
Community Features
MLS Area 
Area03032Richmond
School District 
Richmond
Financing Terms Available 
CashFHAVA Loan
Roads 
Paved
Schools
School District
Richmond
Elementary School
Unknown
Middle School
Unknown
High School
Unknown
Listing courtesy of KW Platinum: (586) 615-8744


IDX provided courtesy of Realcomp II Ltd. via MiRealSource. Copyright © 2026 Realcomp II Ltd. Shareholders.

IDX information is provided exclusively for consumers' personal, non-commercial use and may not be used for any purpose other than to identify prospective properties consumers may be interested in purchasing and that the data is deemed reliable but not guaranteed accurate by the MLS.

Neighborhood & Commute
Source: Walkscore
Disclosure: Community information and market data powered by Constellation Data Labs. Information is deemed reliable but not guaranteed.
Save
Ask
Tour
Hide
Share