
← Back to all homes



Save
Ask
Tour
Hide
$315,000
35 Days On Site
1258 Roslyn RoadGrosse Pointe Woods City, MI 48236
For Sale|Single Family Residence|Active
3
Beds
1
Total Bath
1
Full Bath
1,274
SqFt
$247
/SqFt
1950
Built
Subdivision:
MEYERING LAND CO HAMPTON-ROSLYN ROAD SUB
County:
Wayne
Call Now: (248) 788-6318
Is this the listing for you? We can help make it yours.
(248) 788-6318Save
Ask
Tour
Hide
Mortgage Calculator
Monthly Payment (Est.)
Enter an interest rate to see your estimated monthly payment.Calculator powered by Showcase IDX, a Constellation1 Company. Copyright ©2026 Information is deemed reliable but not guaranteed.
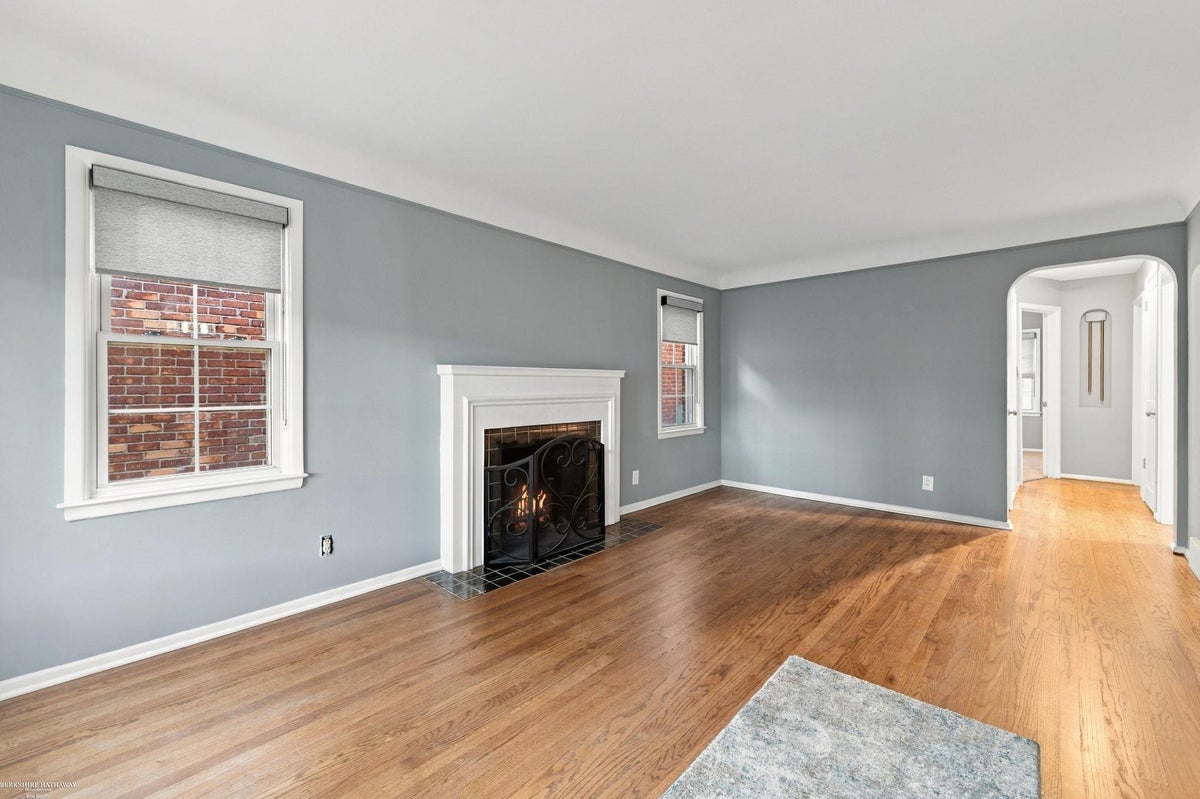
Charming, completely updated bungalow in Grosse Pointe Woods! Beautiful hardwood floors highlight the inviting interior, while the updated kitchen features shaker-style cabinetry, granite countertops, and an open floor plan flowing seamlessly into the dining area. Updated ceramic tile bath and new carpeting in the bedrooms. The clean, dry basement offers additional storage or future finishing possibilities. Enjoy the outdoors from the deck, along with a new aggregate front porch and walkway that add great curb appeal. Newer windows with brand new custom window treatments complete this move-in-ready home. A wonderful opportunity to enjoy comfortable living in desirable Grosse Pointe Woods!
Save
Ask
Tour
Hide
Listing Snapshot
Price
$315,000
Days On Site
35 Days
Bedrooms
3
Inside Area (SqFt)
1,274 sqft
Total Baths
1
Full Baths
1
Partial Baths
N/A
Lot Size
0.14 Acres
Year Built
1950
MLS Number
58050225044
Status
Active
Property Tax
$6,708
HOA/Condo/Coop Fees
N/A
Sq Ft Source
Assessor
Friends & Family
Recent Activity
| 2 weeks ago | Listing updated with changes from the MLS | |
| 3 weeks ago | Price changed to $315,000 | |
| a month ago | Status changed to Active | |
| a month ago | Listing first seen on site |
General Features
Acres
0.14
Cross Street
east of Marter / north of Vernier
Disclosures
Taxes Not Homestead Exempt
Garage
Yes
Garage Spaces
1.5
Levels
One and One Half
Parking
DetachedGarage Door Opener
Property Sub Type
Single Family Residence
Sewer
Public Sewer
Special Circumstances
Standard
SqFt Above
1274
Style
Bungalow
Water Source
Public
Interior Features
Appliances
DishwasherMicrowave
Cooling
Central Air
Fireplace
Yes
Fireplace Features
Living RoomWood Burning
Flooring
Hardwood
Heating
Forced AirNatural Gas
Interior
Eat-in Kitchen
BathFull
Bedroom 1
Dimensions - 12.0 x 9.0
Bedroom 2
Dimensions - 11.0 x 11.0
Bedroom 3
Dimensions - 15.0 x 15.0Level - Second
Kitchen
Save
Ask
Tour
Hide
Exterior Features
Construction Details
Brick
Patio And Porch
Deck
Pool Features
None
Community Features
MLS Area
Area05062GrossePointeWoods
School District
GrossePointe
Financing Terms Available
CashConventionalFHAVA Loan
Schools
School District
GrossePointe
Elementary School
Unknown
Middle School
Unknown
High School
Unknown
Listing courtesy of Berkshire Hathaway HomeServices Kee Realty SCS: (586) 291-2652

IDX provided courtesy of Realcomp II Ltd. via MiRealSource. Copyright © 2026 Realcomp II Ltd. Shareholders.
IDX information is provided exclusively for consumers' personal, non-commercial use and may not be used for any purpose other than to identify prospective properties consumers may be interested in purchasing and that the data is deemed reliable but not guaranteed accurate by the MLS.
IDX provided courtesy of Realcomp II Ltd. via MiRealSource. Copyright © 2026 Realcomp II Ltd. Shareholders.
IDX information is provided exclusively for consumers' personal, non-commercial use and may not be used for any purpose other than to identify prospective properties consumers may be interested in purchasing and that the data is deemed reliable but not guaranteed accurate by the MLS.
Neighborhood & Commute
Source: Walkscore
Disclosure: Community information and market data powered by Constellation Data Labs. Information is deemed reliable but not guaranteed.
Save
Ask
Tour
Hide