Opens in a new tab
← Back to all homes
Save
Ask
Tour
Hide
Share
$250,000
35 Days On Site

18039 S SUMMER LANE Lane
Fraser City, MI 48026

For Sale|Single Family Residence|Active
3
Beds
2
Total Baths
1
Full Bath
1
Partial Bath
1,609
SqFt
$155
/SqFt
1958
Built
Subdivision:
VENETIAN VILLAGE
County:
Macomb
Call Now: (248) 788-6318
Is this the listing for you? We can help make it yours.
(248) 788-6318
18039 S SUMMER LANE Lane18039 S SUMMER LANE Lane18039 S SUMMER LANE Lane18039 S SUMMER LANE Lane
Save
Ask
Tour
Hide
Share

Mortgage Calculator

Monthly Payment (Est.)

Enter an interest rate to see your estimated monthly payment.
Calculator powered by Showcase IDX, a Constellation1 Company. Copyright ©2026 Information is deemed reliable but not guaranteed.

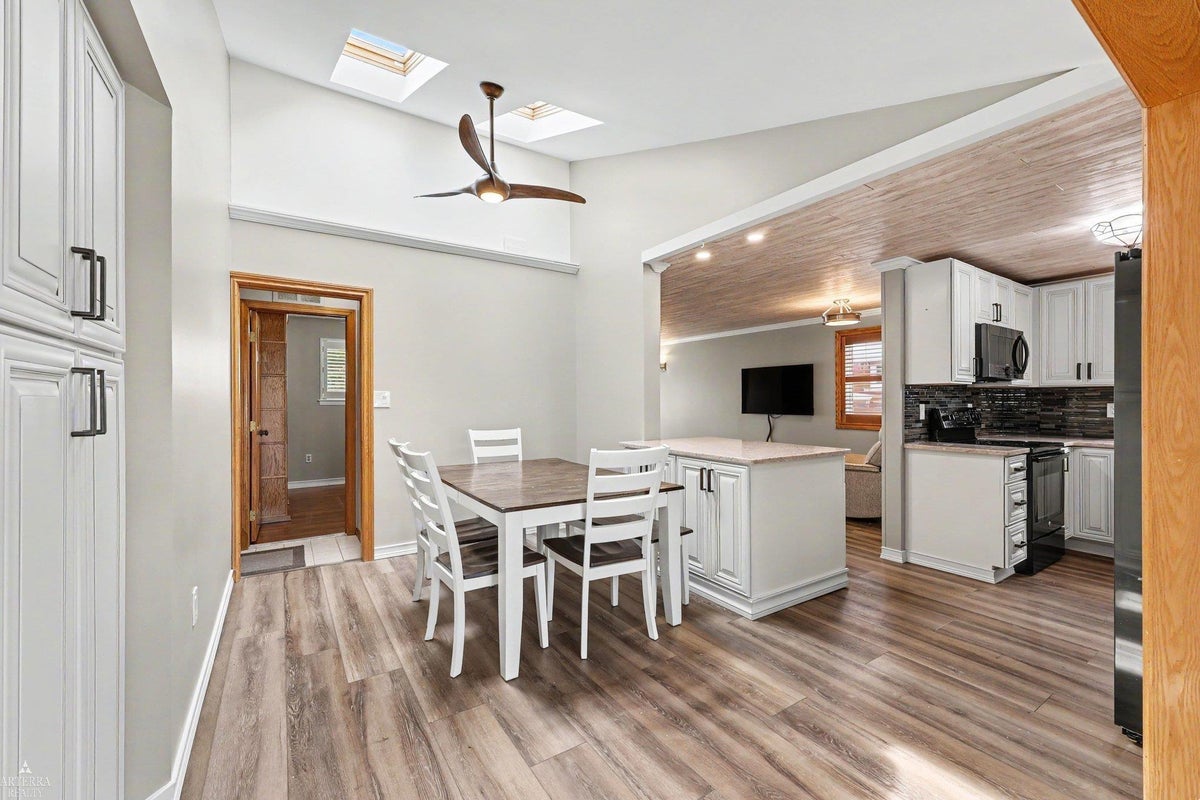
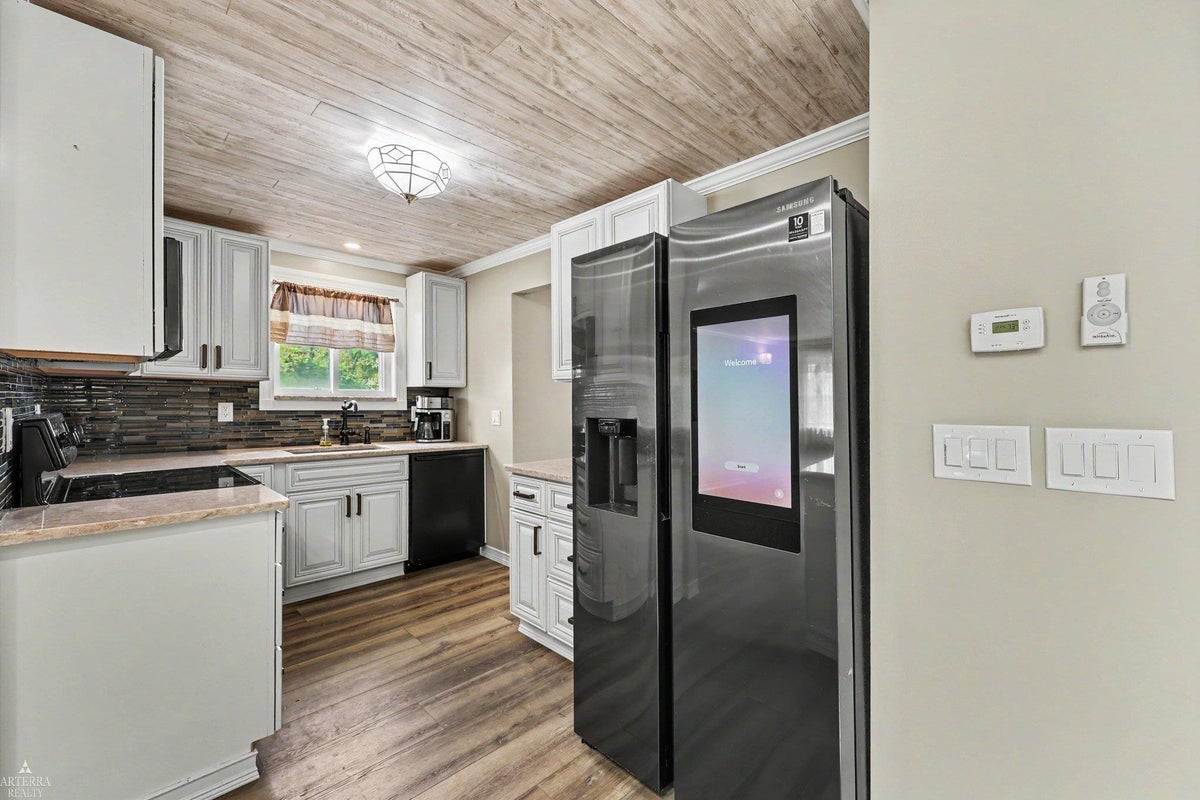
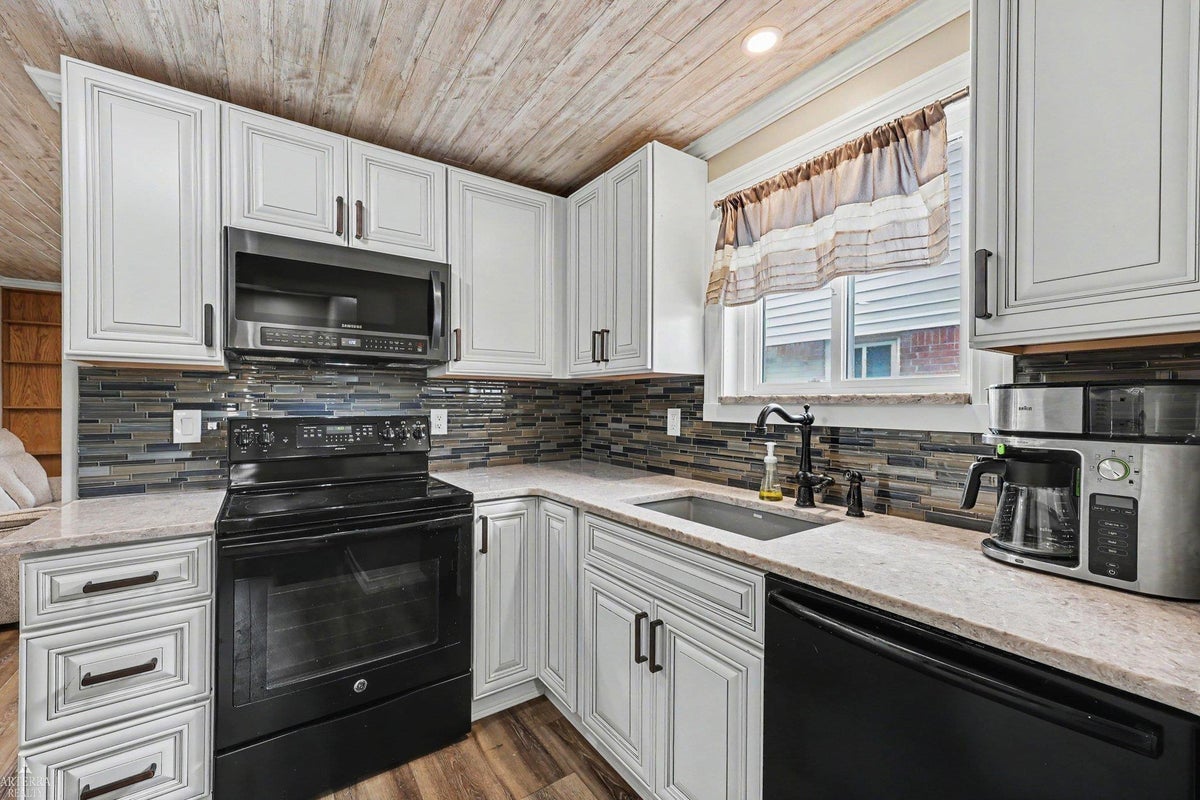
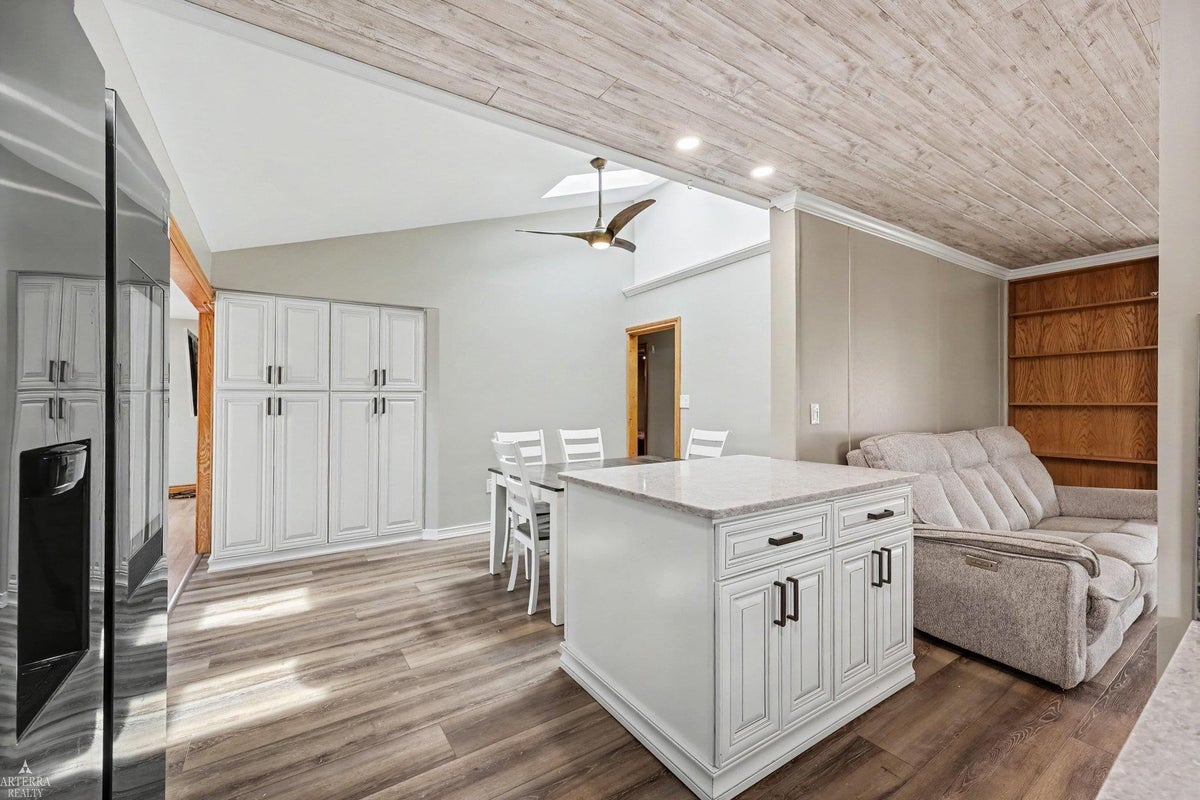
Welcome to 18039 Summer Lane South! Turn-key and beautifully updated with many modern features, this classic brick ranch-style single-family home offers a newly renovated and freshly painted living space with a bright, open-concept layout, flooded with natural light from living room through dining room to family room, as well as a modern kitchen with new stainless appliances and smart-refrigerator. 1,404 sq/ft above grade (and 205 sq/ft below), three bedrooms, one and a half baths, including a newly remodeled full bath with accessible and easy to clean walk-in shower. Finished half basement includes complete battery back-up power system connected to rooftop solar panels. Live without worry about power outages ever again! With a double-width driveway for easy parking and access, this home is built for effortless everyday living and entertaining. Step outside to a generous, private patio and backyard with endless potential for summer barbecues, gardening, or outdoor activities as well as a finished two-car garage with a built-in attic for storage. Incredible Fraser location with easy access to local dining, and shopping, Groesbeck Hwy, Gratiot Blvd, I-94 and I-696. Priced below appraised value, with some room for negotiation. Move right in and make it yours!

Save
Ask
Tour
Hide
Share
Listing Snapshot
Price 
$250,000
Days On Site 
35 Days
Bedrooms 
3
Inside Area (SqFt) 
1,609 sqft
Total Baths 
2
Full Baths 
1
Partial Baths 
1
Lot Size 
0.13 Acres
Year Built 
1958
MLS Number 
58050225069
Status 
Active
Property Tax 
$2,739
HOA/Condo/Coop Fees 
N/A
Sq Ft Source 
Public Records
Friends & Family
Recent Activity
5 days agoListing updated with changes from the MLS
5 days agoStatus changed to Active
a month agoPrice changed to $250,000
a month agoListing first seen on site
General Features
Acres 
0.13
Cross Street 
13 MILE ROAD / GROESBECK AVE
Disclosures 
Flood Ins Not Reqd, No Encroachment, Flood Plain None, Taxes Homestead Exempt
Foundation 
Slab
Garage 
Yes
Garage Spaces 
2
Levels 
One
Parking 
DetachedGarageLightedOff StreetOn StreetGarage Door OpenerPavedAssigned
Property Sub Type 
Single Family Residence
Security 
Security System
Sewer 
Public Sewer
SqFt Above 
1404
SqFt Below 
205
Style 
Ranch
Water Source 
Public
Zoning 
Residential
Interior Features
Appliances 
Gas Water HeaterDishwasherDryerHumidifierMicrowaveOvenRefrigeratorRangeWasher
Basement 
Crawl SpaceConcreteInterior EntryPartialPartially Finished
Cooling 
Ceiling Fan(s)Central Air
Flooring 
Ceramic TileHardwood
Heating 
Forced AirHumidity ControlNatural Gas
Interior 
Cathedral Ceiling(s)High Speed Internet
Window Features 
Bay Window(s)Skylight(s)Window Treatments
BathFull 
Dimensions - 9.0 x 5.0Level - Main
BathLav 
Dimensions - 6.0 x 3.0Level - Main
Bedroom 2 
Dimensions - 12.0 x 9.0Level - Main
Bedroom 3 
Dimensions - 13.0 x 9.0Level - Main
Bonus Room 
Dimensions - 12.0 x 12.0Level - Basement
Dining Room 
Dimensions - 13.0 x 9.0Level - Main
Family Room 
Dimensions - 23.0 x 12.0Level - Main
Kitchen 
Dimensions - 12.0 x 8.0Level - Main
Laundry 
Dimensions - 19.0 x 12.0Level - Basement
Living Room 
Dimensions - 20.0 x 12.0Level - Main
Master Bedroom 
Dimensions - 12.0 x 10.0Level - Main
Save
Ask
Tour
Hide
Share
Exterior Features
Construction Details 
BrickVinyl Siding
Lot Features 
City Lot
Other Structures 
Workshop
Patio And Porch 
PatioPorch
Pool Features 
None
Windows/Doors 
Bay Window(s)Skylight(s)Window Treatments
Community Features
MLS Area 
Area03181Fraser
School District 
Fraser
Financing Terms Available 
CashConventionalFHAVA Loan
Roads 
Paved
Schools
School District
Fraser
Elementary School
Unknown
Middle School
Unknown
High School
Unknown
Listing courtesy of Arterra Realty Michigan LLC: (586) 945-1055


IDX provided courtesy of Realcomp II Ltd. via MiRealSource. Copyright © 2026 Realcomp II Ltd. Shareholders.

IDX information is provided exclusively for consumers' personal, non-commercial use and may not be used for any purpose other than to identify prospective properties consumers may be interested in purchasing and that the data is deemed reliable but not guaranteed accurate by the MLS.

Neighborhood & Commute
Source: Walkscore
Disclosure: Community information and market data powered by Constellation Data Labs. Information is deemed reliable but not guaranteed.
Save
Ask
Tour
Hide
Share