Opens in a new tab
← Back to all homes
Save
Ask
Tour
Hide
Share
$420,000
14 Days On Site

52286 Birch Court
Chesterfield Township, MI 48047

For Sale|Single Family Residence|Active
4
Beds
3
Total Baths
2
Full Baths
1
Partial Bath
4,540
SqFt
$93
/SqFt
2001
Built
Subdivision:
CREEKSIDE VILLAS
County:
Macomb
Call Now: (248) 788-6318
Is this the listing for you? We can help make it yours.
(248) 788-6318
52286 Birch Court52286 Birch Court52286 Birch Court52286 Birch Court
Save
Ask
Tour
Hide
Share

Mortgage Calculator

Monthly Payment (Est.)

Enter an interest rate to see your estimated monthly payment.
Calculator powered by Showcase IDX, a Constellation1 Company. Copyright ©2026 Information is deemed reliable but not guaranteed.

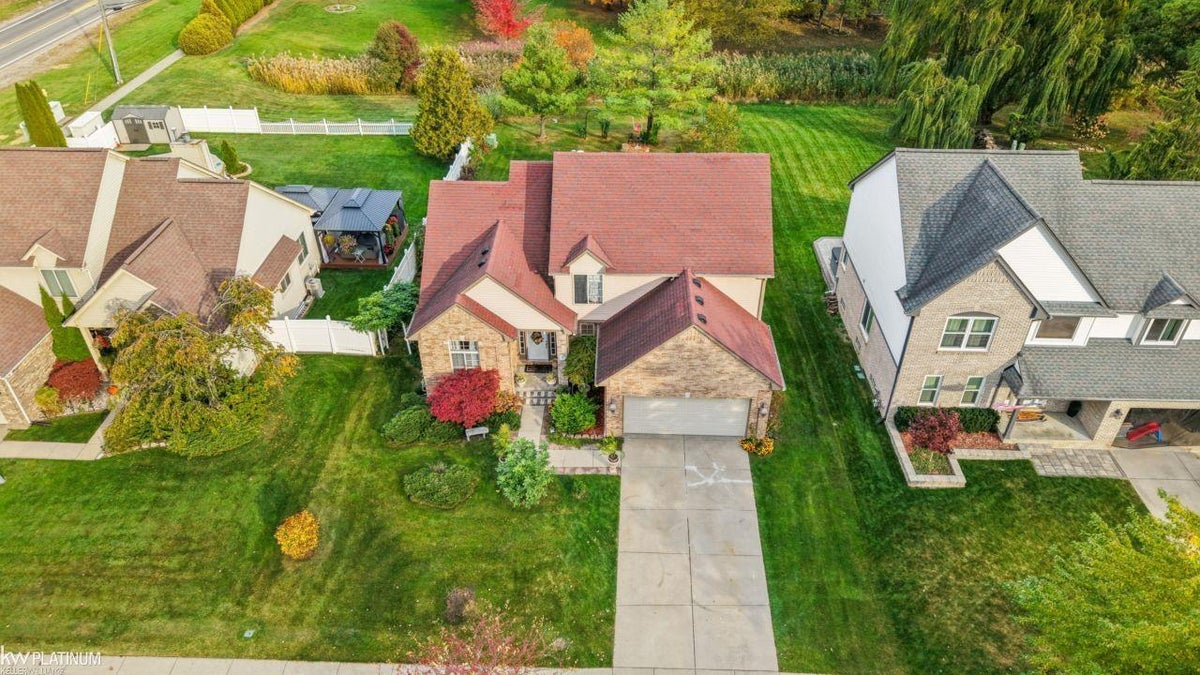
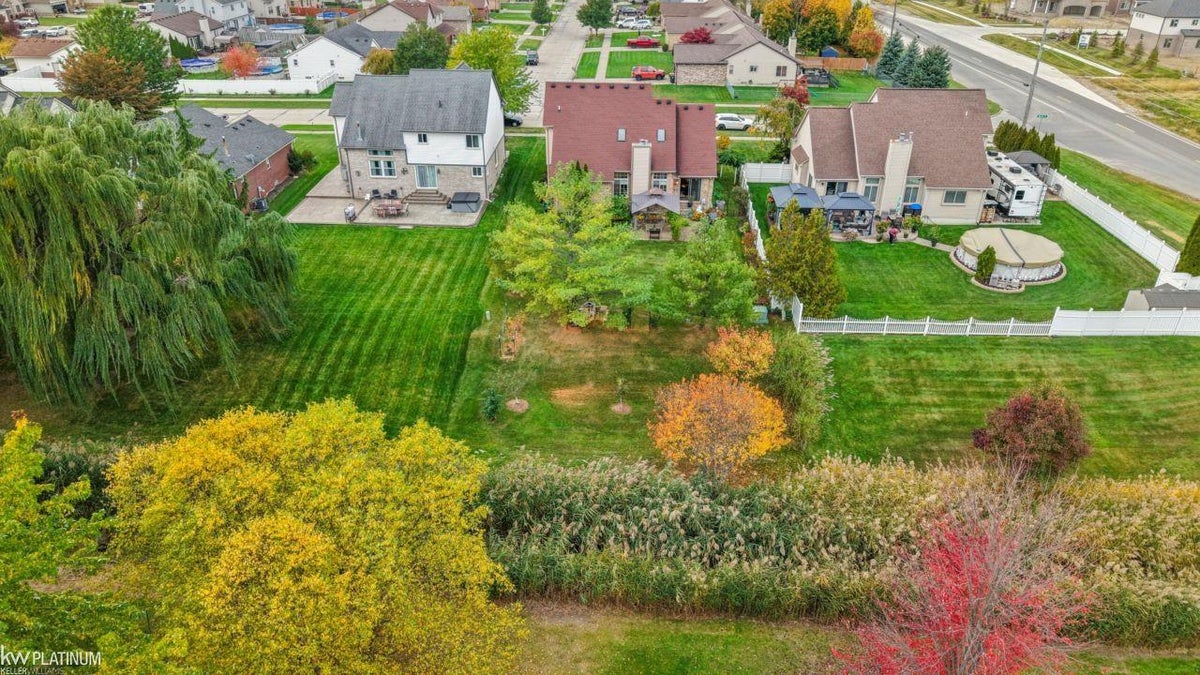
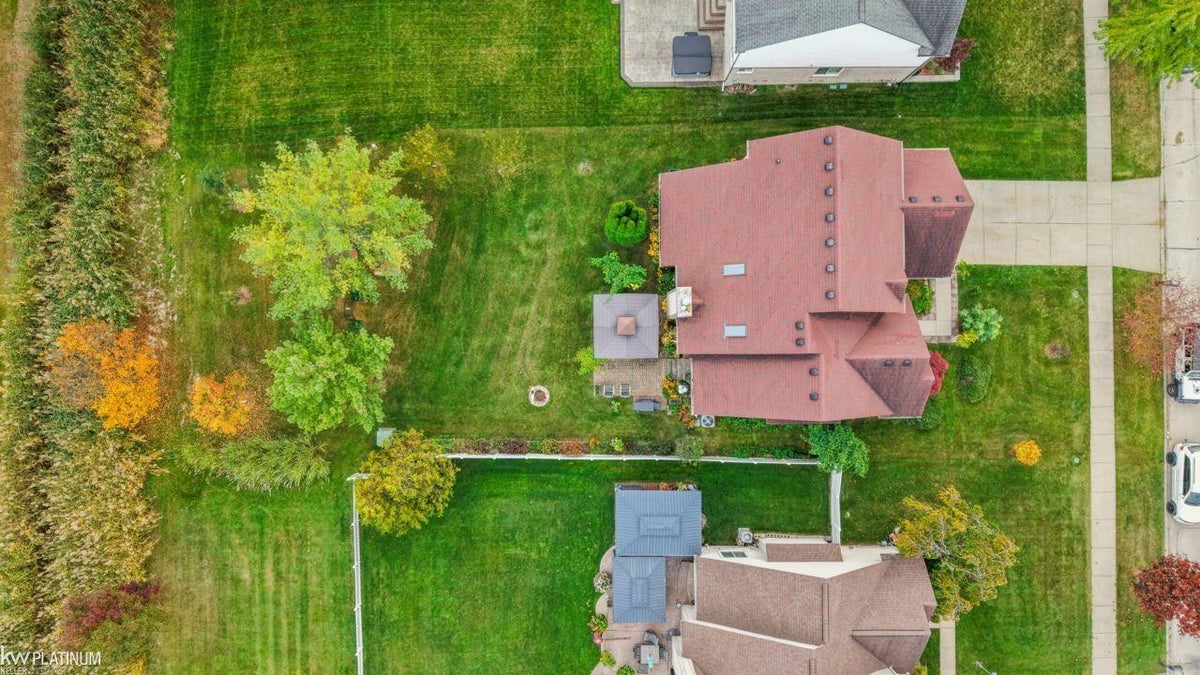
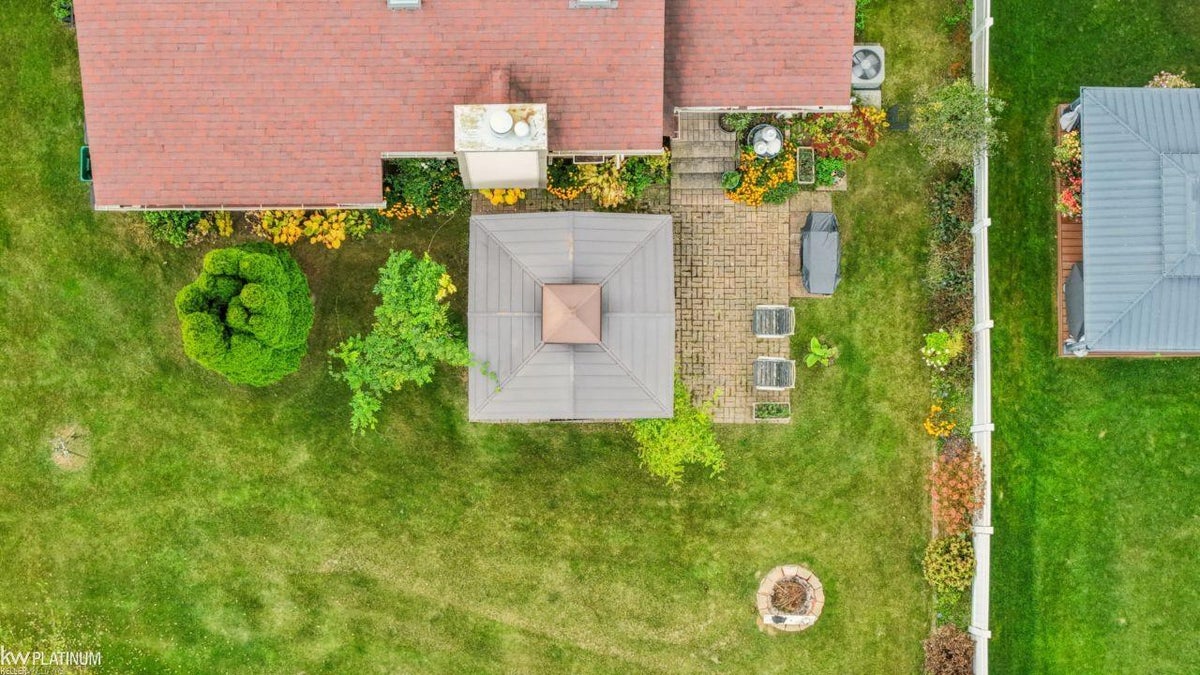
UPDATES GALORE! A MUST-SEE HOME! Immaculate inviting split-level home! Ceramic foyer, neutral d©cor, warm, welcoming atmosphere. Spacious great room w/natural fireplace, vaulted ceiling, & skylights offer natural light, bamboo laminate flooring adds warmth & style. French doors lead to private den or home office w/electric fireplace. Beautifully updated kitchen w/granite countertops, attractive cabinetry, tile flooring, pantry storage, gorgeous stone backsplash, refrigerator, stove, dishwasher & microwave. Dining area opens to patio & gazebo. Main-floor primary suite features walk-in closet & fantastic private updated bath-walk-in shower & jet soaking tub. Loft overlooking great rm, 2 addl BR & full updated bathrm. Furnace, C/A & HWH 2025. Expansive landscaping, beautiful fruit trees, and peaceful backyard setting. Backing to a creek, the property offers a wonderful sense of privacy and a relaxing outdoor atmosphere. Enjoy your morning coffee or evening gatherings in the gazebo! Attached garage. Quick occupancy. Main-floor laundry room includes a washer & dryer approximately two years old. Desirable Anchor Bay School District. Why wait to make a house your home? So many of the updates have already been completed, leaving you free to add your own finishing touches and make it yours!

Save
Ask
Tour
Hide
Share
Listing Snapshot
Price 
$420,000
Days On Site 
14 Days
Bedrooms 
4
Inside Area (SqFt) 
4,540 sqft
Total Baths 
3
Full Baths 
2
Partial Baths 
1
Lot Size 
0.2 Acres
Year Built 
2001
MLS Number 
58050226688
Status 
Active
Property Tax 
$4,499
HOA/Condo/Coop Fees 
N/A
Sq Ft Source 
Public Records
Friends & Family
Recent Activity
4 days agoListing updated with changes from the MLS
5 days agoStatus changed to Active
2 weeks agoListing first seen on site
General Features
Acres 
0.2
Attached Garage 
Yes
Cross Street 
S off 24 Mile / E of Baker Rd
Disclosures 
Flood Ins Req, Taxes Homestead Exempt
Garage 
Yes
Garage Spaces 
2
Levels 
One and One Half
Parking 
AttachedGarageGarage Door Opener
Property Sub Type 
Single Family Residence
Sewer 
Public Sewer
Special Circumstances 
Standard
SqFt Above 
2270
SqFt Below 
2270
Style 
SplitLevel
Water Source 
Public
Interior Features
Appliances 
Gas Water Heater
Basement 
ConcreteSump Pump
Cooling 
Central Air
Fireplace 
Yes
Fireplace Features 
Great Room
Heating 
Forced AirNatural Gas
Interior 
Cathedral Ceiling(s)High Speed InternetWalk-In Closet(s)
Window Features 
Skylight(s)
BathFull 
Level - Upper
BathLav 
Level - Main
Bedroom 2 
Dimensions - 11.0 x 14.0
Bedroom 3 
Dimensions - 12.0 x 13.0Level - Second
Bedroom 4 
Dimensions - 12.0 x 12.0Level - Second
Dining Room 
Dimensions - 12.0 x 13.0
Great Room 
Dimensions - 16.0 x 19.0
Kitchen 
Dimensions - 12.0 x 12.0
Laundry 
Dimensions - 8.0 x 5.0
Library 
Loft 
Master Bathroom 
Level - Main
Master Bedroom 
Dimensions - 15.0 x 12.0
Save
Ask
Tour
Hide
Share
Exterior Features
Construction Details 
Brick
Patio And Porch 
Patio
Pool Features 
None
Waterfront Features 
Creek
Windows/Doors 
Skylight(s)
Community Features
Accessibility Features 
Therapeutic Whirlpool
MLS Area 
Area03091ChesterfieldTwp
School District 
AnchorBay
Financing Terms Available 
CashConventionalFHAVA Loan
Schools
School District
AnchorBay
Elementary School
Unknown
Middle School
Unknown
High School
Unknown
Listing courtesy of KW Platinum: (586) 438-2151


IDX provided courtesy of Realcomp II Ltd. via MiRealSource. Copyright © 2026 Realcomp II Ltd. Shareholders.

IDX information is provided exclusively for consumers' personal, non-commercial use and may not be used for any purpose other than to identify prospective properties consumers may be interested in purchasing and that the data is deemed reliable but not guaranteed accurate by the MLS.

Neighborhood & Commute
Source: Walkscore
Disclosure: Community information and market data powered by Constellation Data Labs. Information is deemed reliable but not guaranteed.
Save
Ask
Tour
Hide
Share