Opens in a new tab
← Back to all homes
Save
Ask
Tour
Hide
Share
$220,000
16 Days On Site

16120 Forest Avenue
Eastpointe City, MI 48021

For Sale|Single Family Residence|Active
3
Beds
2
Total Baths
2
Full Baths
2,200
SqFt
$100
/SqFt
1947
Built
Subdivision:
GORDONA HALFWAY
County:
Macomb
Call Now: (248) 788-6318
Is this the listing for you? We can help make it yours.
(248) 788-6318
16120 Forest Avenue16120 Forest Avenue16120 Forest Avenue16120 Forest Avenue
Save
Ask
Tour
Hide
Share

Mortgage Calculator

Monthly Payment (Est.)

Enter an interest rate to see your estimated monthly payment.
Calculator powered by Showcase IDX, a Constellation1 Company. Copyright ©2026 Information is deemed reliable but not guaranteed.

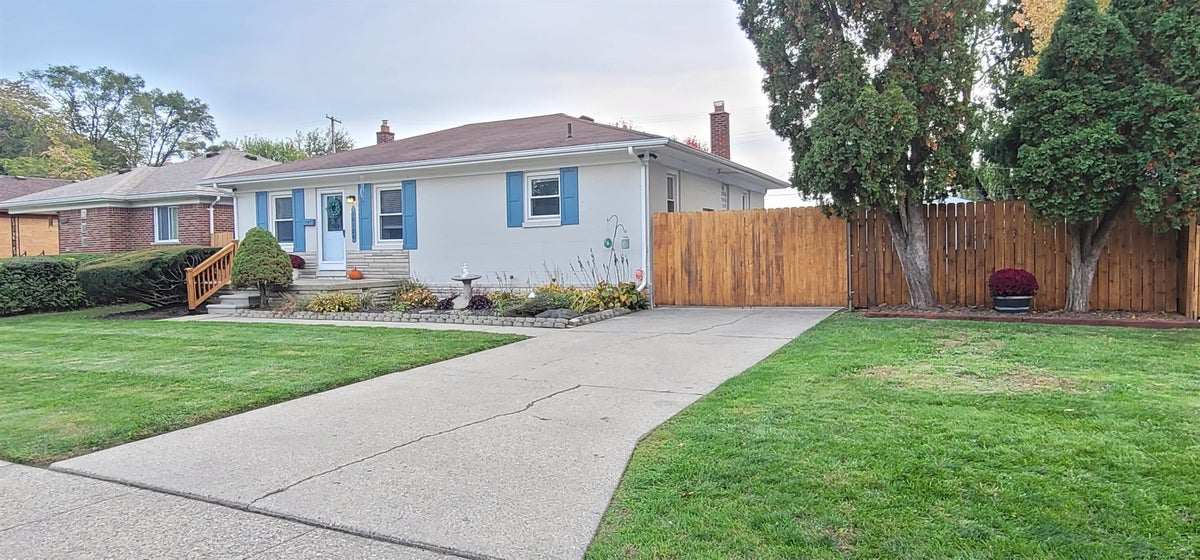
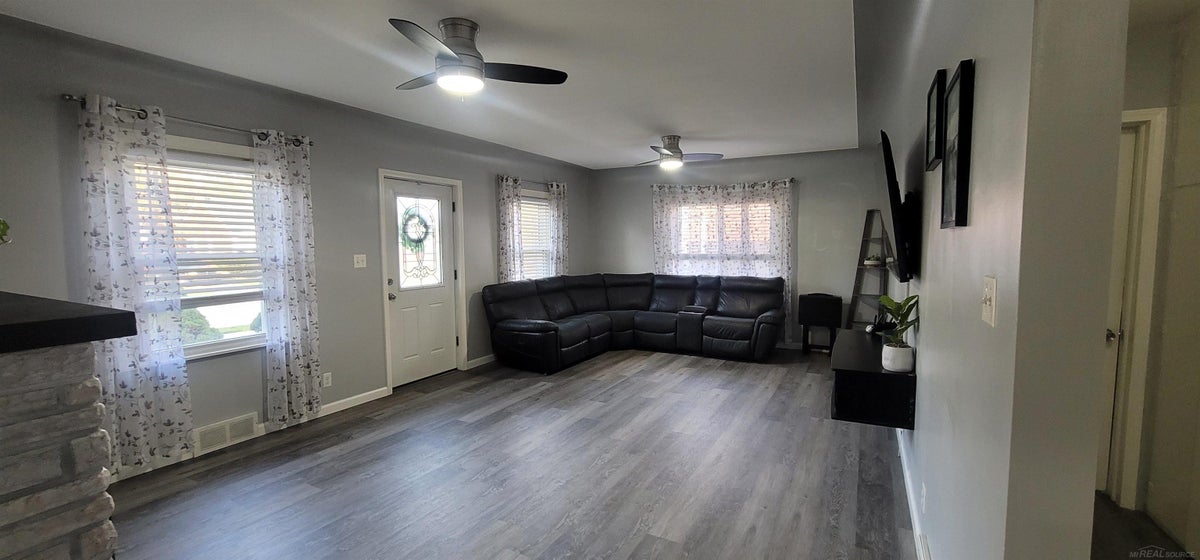
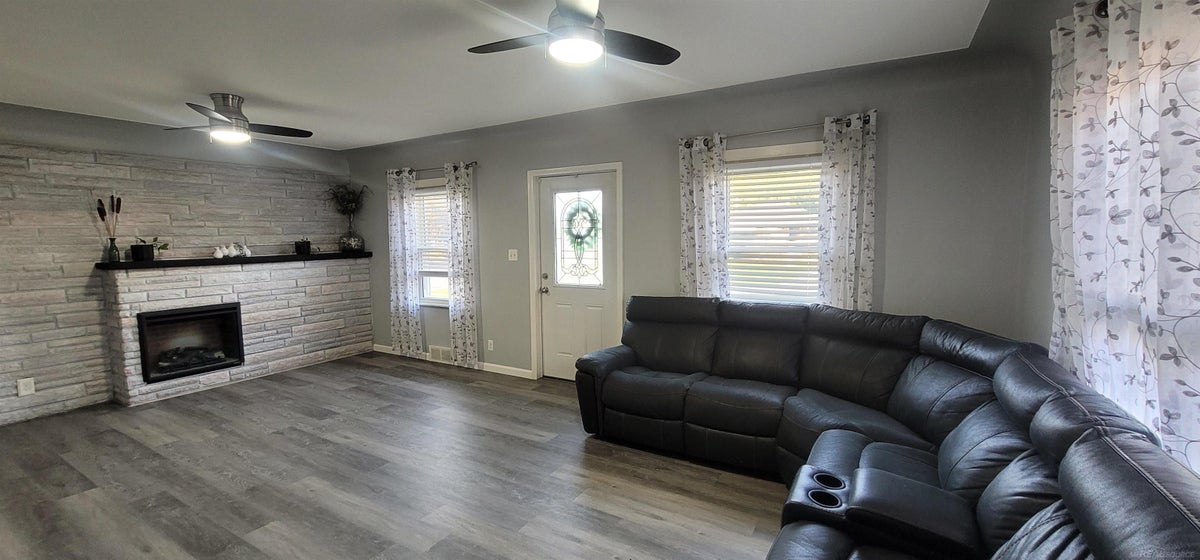
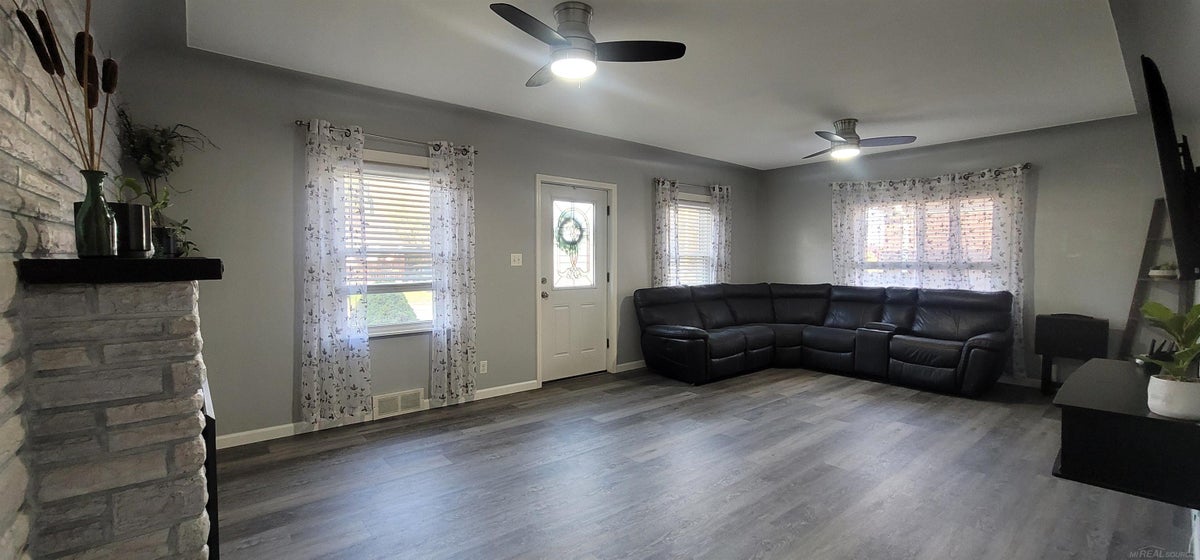
WOW! Rare Find! This incredibly well-maintained ranch sits on a park-like 74' x 178' fully fenced lot featuring an above-ground pool, plenty of room to roam, and a spacious 2.5+ car detached garage. Step inside and discover an open, flowing floor plan filled with natural light from abundant windows throughout. The inviting living room features an electric fireplace, while the kitchen offers updated countertops, white cabinetry, and ample storage space and counterspace. The main level includes a spacious primary bedroom with built-in closets for added storage, along with two additional bedrooms and two updated full baths. The finished basement provides even more living space with a potential fourth bedroom, full bath, laundry area, and plenty of storage. Exceptionally clean and move-in ready, this wonderful home is waiting for you to start your next chapter! Excludes, basement refrigerator, two deep freezers, and tv's throughout. 24-Hour Notice to Show. All Buyers must be accompanied by a Licensed Real Estate Salesperson.

Save
Ask
Tour
Hide
Share
Listing Snapshot
Price 
$220,000
Days On Site 
16 Days
Bedrooms 
3
Inside Area (SqFt) 
2,200 sqft
Total Baths 
2
Full Baths 
2
Partial Baths 
N/A
Lot Size 
0.3 Acres
Year Built 
1947
MLS Number 
58050226723
Status 
Active
Property Tax 
$2,192.99
HOA/Condo/Coop Fees 
N/A
Sq Ft Source 
Public Records
Friends & Family
Recent Activity
3 days agoListing updated with changes from the MLS
4 days agoPrice changed to $220,000
2 weeks agoStatus changed to Active
2 weeks agoListing first seen on site
General Features
Acres 
0.3
Cross Street 
Gratiot / Stephens
Disclosures 
Taxes Homestead Exempt
Garage 
Yes
Garage Spaces 
2.5
Levels 
One
Parking 
DetachedPaved
Property Sub Type 
Single Family Residence
Sewer 
Public Sewer
Special Circumstances 
Standard
SqFt Above 
1200
SqFt Below 
1000
Style 
Ranch
Water Source 
Public
Zoning 
Residential
Interior Features
Appliances 
Gas Water HeaterDishwasherDisposalDryerOvenRefrigeratorRangeWasher
Basement 
FinishedPartially Finished
Cooling 
Ceiling Fan(s)Central Air
Fireplace 
Yes
Fireplace Features 
ElectricLiving Room
Heating 
Forced AirNatural Gas
Interior 
Eat-in Kitchen
BathFull 
Dimensions - 11.0 x 10.0
Bedroom 2 
Dimensions - 11.0 x 9.0
Bedroom 3 
Dimensions - 14.0 x 9.0
Family Room 
Dimensions - 22.0 x 14.0Level - Basement
Kitchen 
Dimensions - 14.0 x 12.0
Laundry 
Level - Basement
Living Room 
Dimensions - 28.0 x 18.0
Master Bedroom 
Dimensions - 14.0 x 10.0
Save
Ask
Tour
Hide
Share
Exterior Features
Construction Details 
Block
Fencing 
Fenced
Patio And Porch 
PatioPorch
Pool Features 
Above Ground
Community Features
MLS Area 
Area03161Eastpointe
School District 
EastDetroit
Financing Terms Available 
CashConventionalVA Loan
Schools
School District
EastDetroit
Elementary School
Unknown
Middle School
Unknown
High School
Unknown
Listing courtesy of Ann Peterson Realty Services: (248) 495-8877


IDX provided courtesy of Realcomp II Ltd. via MiRealSource. Copyright © 2026 Realcomp II Ltd. Shareholders.

IDX information is provided exclusively for consumers' personal, non-commercial use and may not be used for any purpose other than to identify prospective properties consumers may be interested in purchasing and that the data is deemed reliable but not guaranteed accurate by the MLS.

Neighborhood & Commute
Source: Walkscore
Disclosure: Community information and market data powered by Constellation Data Labs. Information is deemed reliable but not guaranteed.
Save
Ask
Tour
Hide
Share