Opens in a new tab
← Back to all homes
Save
Ask
Tour
Hide
Share
$165,000
14 Days On Site

54669 Shelby Road
Shelby Charter Township, MI 48316

For Sale|Condominium|Active
2
Beds
1
Total Bath
1
Full Bath
865
SqFt
$191
/SqFt
1972
Built
Subdivision:
VISTA LAKES
County:
Macomb
Call Now: (248) 788-6318
Is this the listing for you? We can help make it yours.
(248) 788-6318
54669 Shelby Road54669 Shelby Road54669 Shelby Road54669 Shelby Road
Save
Ask
Tour
Hide
Share

Mortgage Calculator

Monthly Payment (Est.)

Enter an interest rate to see your estimated monthly payment.
Calculator powered by Showcase IDX, a Constellation1 Company. Copyright ©2026 Information is deemed reliable but not guaranteed.

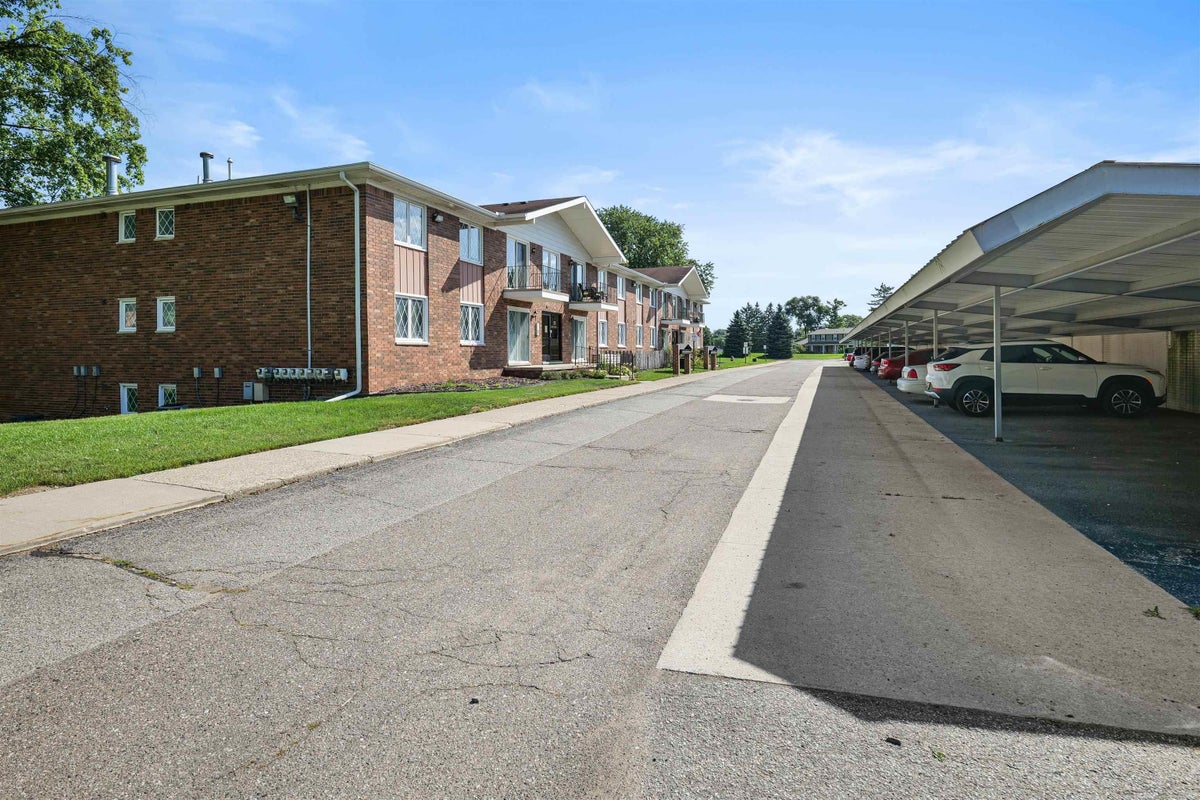
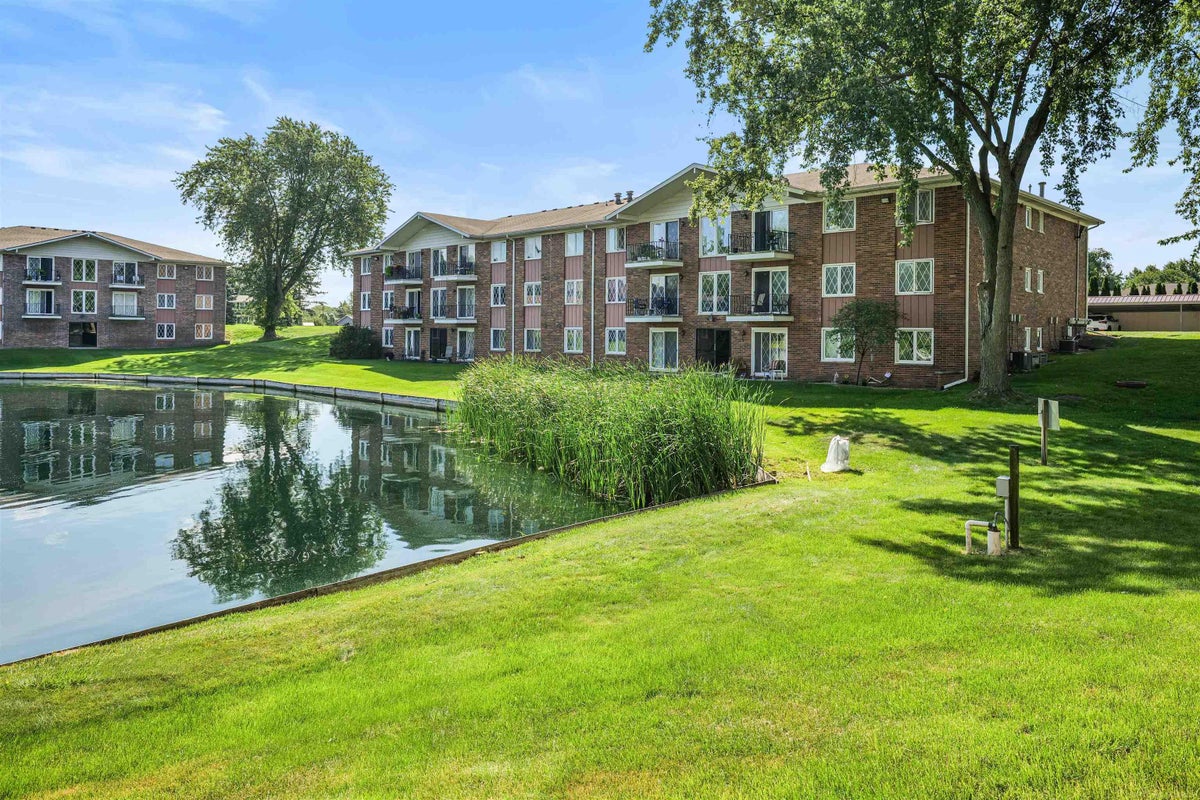
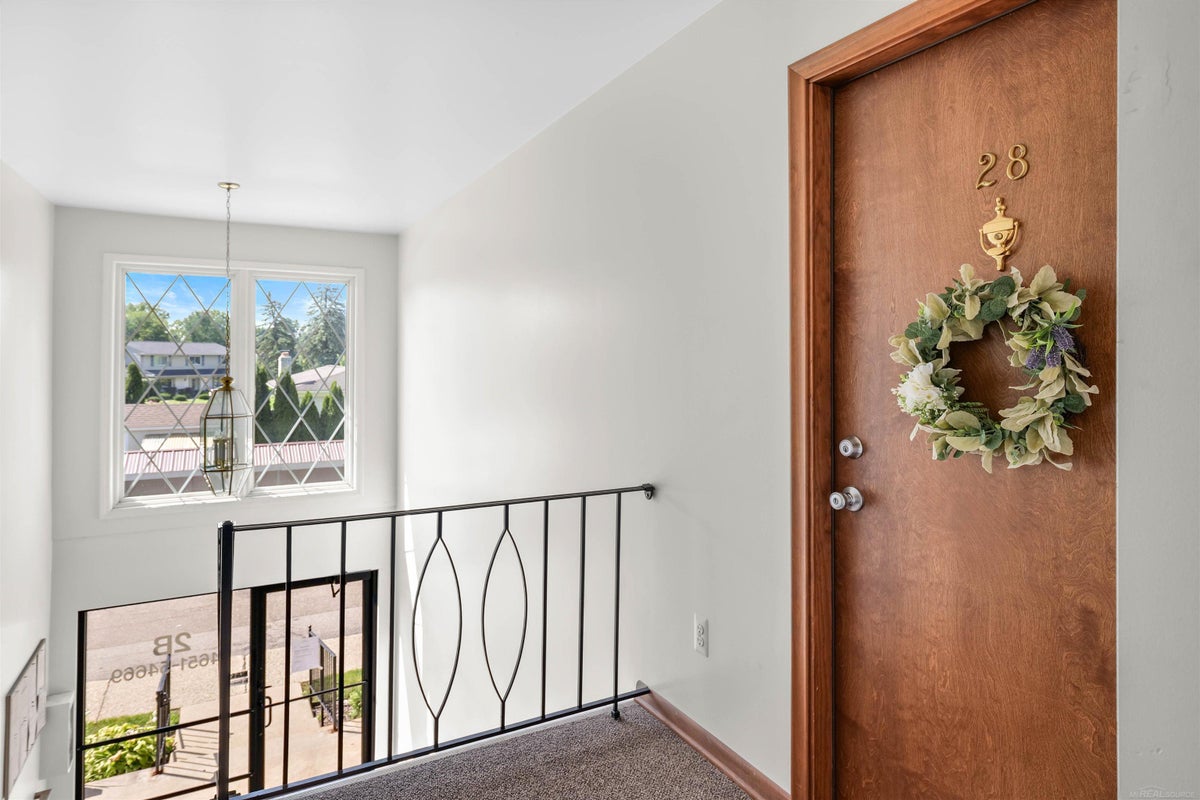
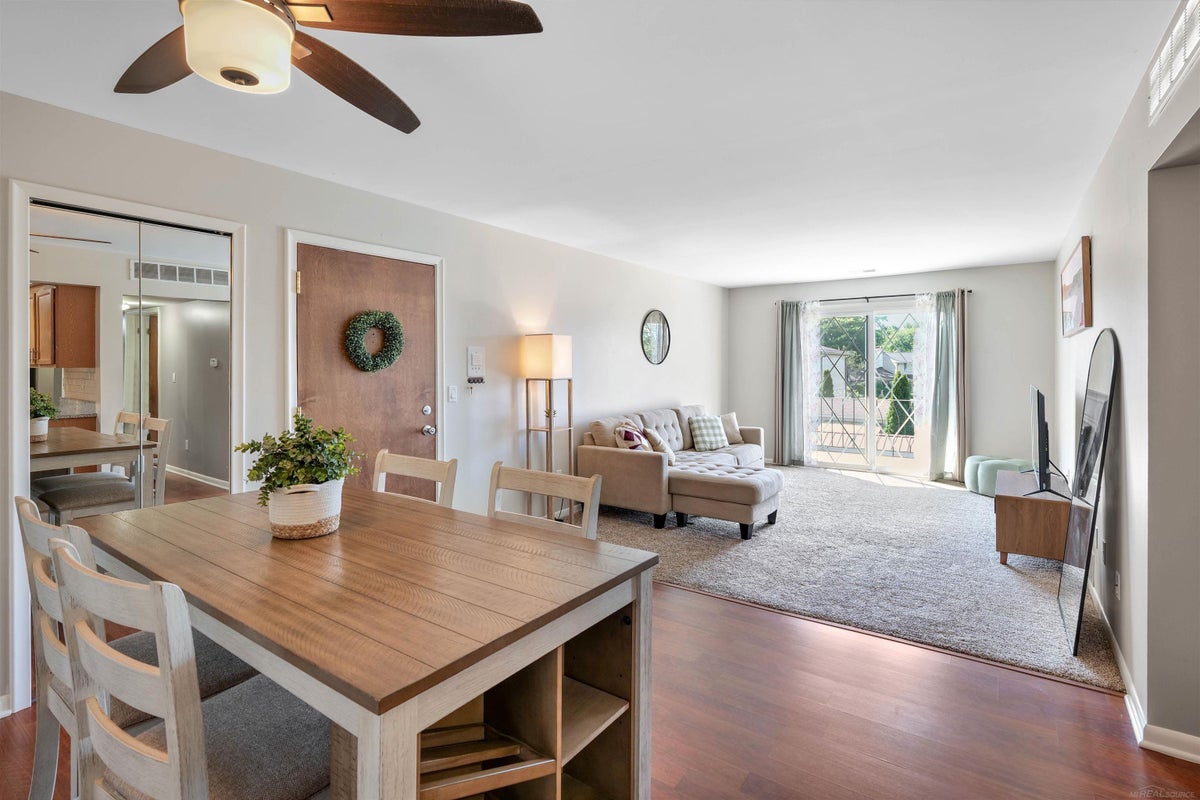
Welcome home to this charming 2-bedroom, 1-bath upper-level condo in Shelby Township! Located in a quiet community, this move-in- ready, well-maintained home offers a low-maintenance lifestyle and a low HOA fee. Inside, you'll find a newly finished bathroom, updated kitchen, and new appliances. Additional storage is provided with an 8' x 10' lockable basement storage unit. One carport spot is available (#28) with unlimited guest parking. Conveniently located within Utica Community Schools and just minutes from Rochester, shopping, dining, entertainment, and major roadways. Outdoor enthusiasts will love the close proximity to Stony Creek Metropark and the Macomb Orchard Trail. A wonderful opportunity for a first-time buyer, downsizer, or anyone looking for a quiet, low-maintenance home in a great location. Motivated seller-bring your offer!

Save
Ask
Tour
Hide
Share
Listing Snapshot
Price 
$165,000
Days On Site 
14 Days
Bedrooms 
2
Inside Area (SqFt) 
865 sqft
Total Baths 
1
Full Baths 
1
Partial Baths 
N/A
Lot Size 
6.76 Acres
Year Built 
1972
MLS Number 
58050226876
Status 
Active
Property Tax 
$1,983
HOA/Condo/Coop Fees 
$225 monthly
Sq Ft Source 
Public Records
Friends & Family
Recent Activity
2 weeks agoListing updated with changes from the MLS
2 weeks agoListing first seen on site
General Features
Acres 
6.76
Cross Street 
Nort of 24 Mile / West side of Shelby Rd
Disclosures 
Taxes Homestead Exempt
Levels 
One
Pets 
Cats OK
Property Sub Type 
Condominium
Sewer 
Septic Tank
Special Circumstances 
Standard
SqFt Above 
865
Style 
EndUnit
Water Source 
Public
Interior Features
Heating 
Forced AirNatural Gas
BathFull 
Level - Upper
Bedroom 1 
Dimensions - 12.0 x 10.0Level - Upper
Bedroom 2 
Dimensions - 10.0 x 10.0Level - Upper
Save
Ask
Tour
Hide
Share
Exterior Features
Construction Details 
Brick
Pool Features 
None
Community Features
Association Fee 
$225.0
Association Fee Frequency 
Monthly
MLS Area 
Area03071ShelbyTwp
School District 
Utica
Financing Terms Available 
CashConventionalFHA
Schools
School District
Utica
Elementary School
Unknown
Middle School
Unknown
High School
Unknown
Listing courtesy of Community Choice Realty Associates, LLC: (248) 946-1637


IDX provided courtesy of Realcomp II Ltd. via MiRealSource. Copyright © 2026 Realcomp II Ltd. Shareholders.

IDX information is provided exclusively for consumers' personal, non-commercial use and may not be used for any purpose other than to identify prospective properties consumers may be interested in purchasing and that the data is deemed reliable but not guaranteed accurate by the MLS.

Neighborhood & Commute
Source: Walkscore
Disclosure: Community information and market data powered by Constellation Data Labs. Information is deemed reliable but not guaranteed.
Save
Ask
Tour
Hide
Share