Opens in a new tab
← Back to all homes
Save
Ask
Tour
Hide
Share
$156,500
3 Days On Site

30726 Quinkert Street
Roseville City, MI 48066

For Sale|Condominium|Active
2
Beds
1
Total Bath
1
Full Bath
1,956
SqFt
$80
/SqFt
1986
Built
Subdivision:
MACOMB VILLAS
County:
Macomb
Call Now: (248) 788-6318
Is this the listing for you? We can help make it yours.
(248) 788-6318
30726 Quinkert Street30726 Quinkert Street30726 Quinkert Street30726 Quinkert Street
Save
Ask
Tour
Hide
Share

Mortgage Calculator

Monthly Payment (Est.)

Enter an interest rate to see your estimated monthly payment.
Calculator powered by Showcase IDX, a Constellation1 Company. Copyright ©2026 Information is deemed reliable but not guaranteed.

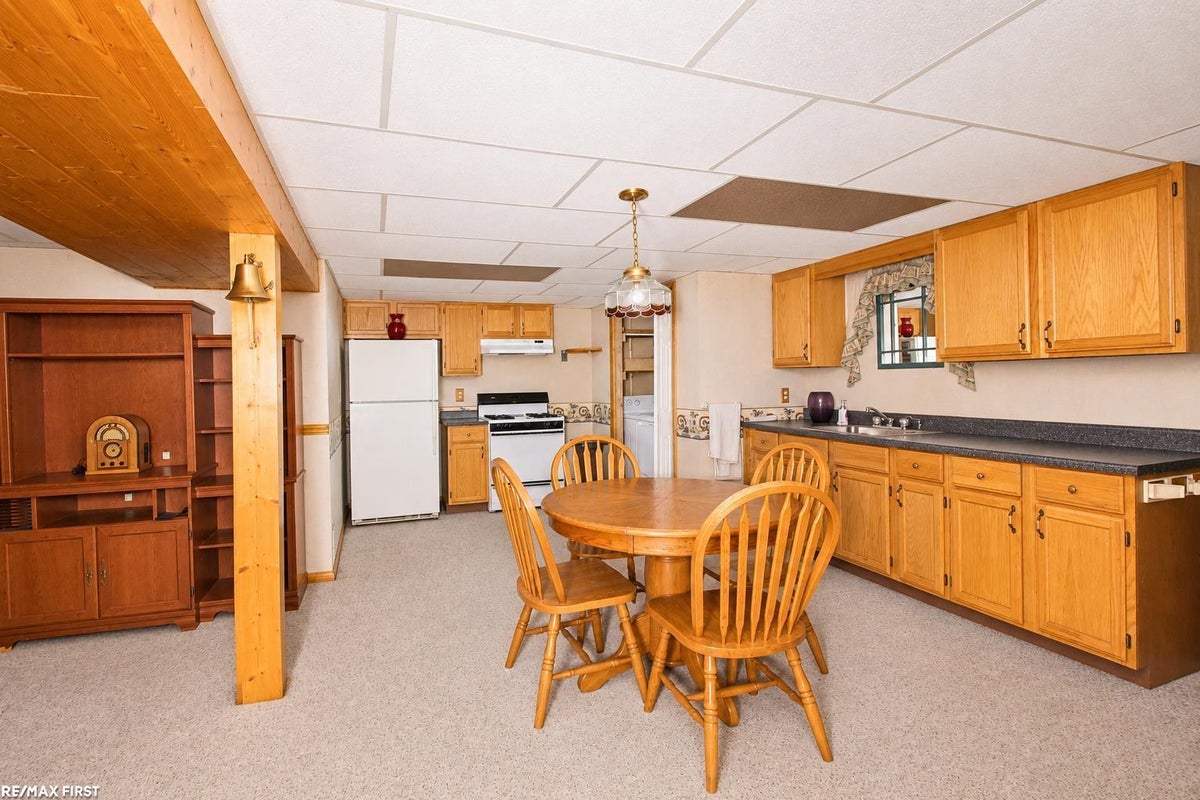
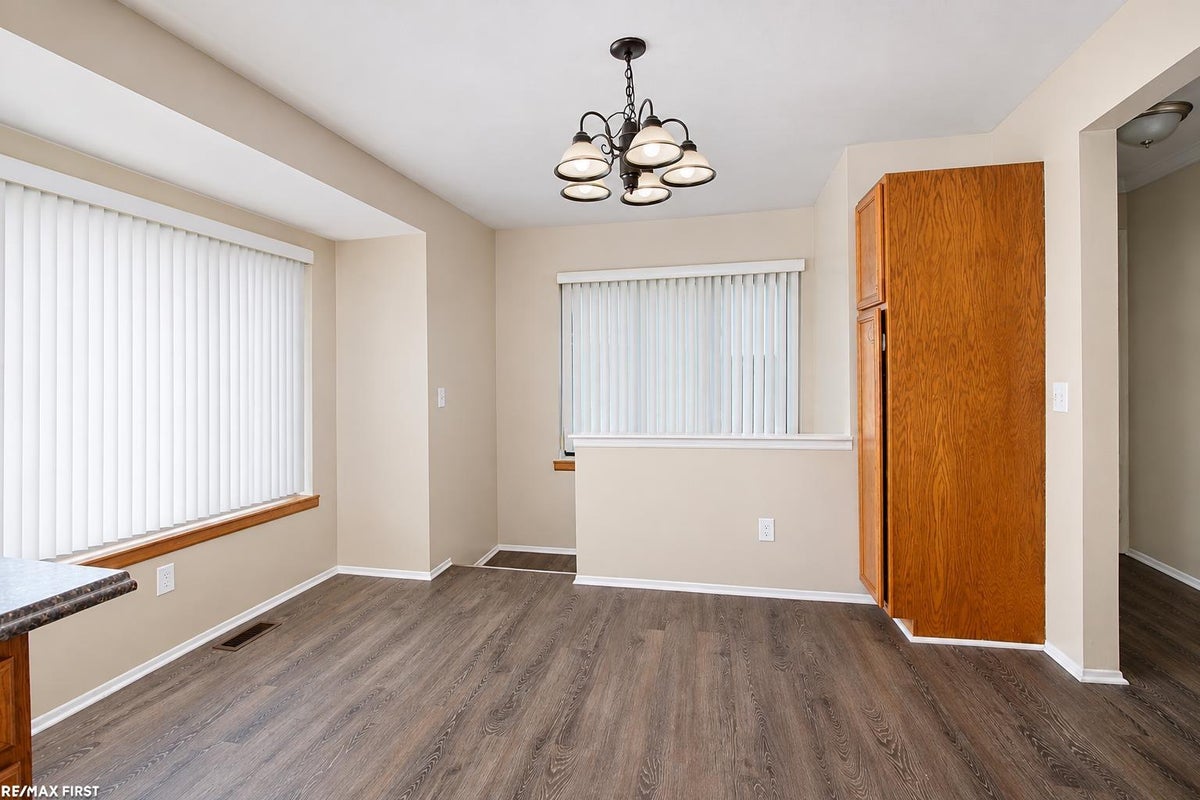
Don't miss this rare opportunity to own a 2 bedroom brick ranch condo in Roseville! This well-maintained end unit sits on the corner, so you only share a wall with one neighbor. Enjoy 978 sq ft on the main level plus a 978 sq ft finished basement with a bonus room, a second family room with a charming decorative fireplace and a second kitchen, a combination no other unit in the complex offers. Perfect for entertaining, extended family, hobbies or a home office. Peace of mind with a newer furnace and central air (2022) and a brand new hot water heater (2026). Seller is willing to leave most furnishings, making this a truly move-in ready home. The complex is beautifully maintained with one of the lowest association fees around, and the association does not allow rentals, giving it an owner-occupied community feel. Better hurry, this one will not last long!

Save
Ask
Tour
Hide
Share
Listing Snapshot
Price 
$156,500
Days On Site 
3 Days
Bedrooms 
2
Inside Area (SqFt) 
1,956 sqft
Total Baths 
1
Full Baths 
1
Partial Baths 
N/A
Lot Size 
4.36 Acres
Year Built 
1986
MLS Number 
58050227818
Status 
Active
Property Tax 
$1,408
HOA/Condo/Coop Fees 
$250 monthly
Sq Ft Source 
Public Records
Friends & Family
Recent Activity
4 days agoListing updated with changes from the MLS
4 days agoListing first seen on site
General Features
Acres 
4.36
Cross Street 
13 Mile Rd. / Kelly Rd.
Disclosures 
Taxes Homestead Exempt
Levels 
One
Parking 
Assigned
Pets 
Call
Property Sub Type 
Condominium
Sewer 
Public Sewer
Special Circumstances 
Standard
SqFt Above 
978
SqFt Below 
978
Style 
Ranch
Water Source 
Public
Interior Features
Basement 
ConcreteFinished
Cooling 
Central Air
Heating 
Forced AirNatural Gas
BathFull 
Dimensions - 7.0 x 7.0
Bedroom 1 
Dimensions - 10.0 x 13.0
Bedroom 2 
Dimensions - 10.0 x 11.0
Kitchen 
Dimensions - 10.0 x 17.0
Living Room 
Dimensions - 14.0 x 15.0
Save
Ask
Tour
Hide
Share
Exterior Features
Construction Details 
BrickVinyl Siding
Pool Features 
None
Community Features
Association Fee 
$250.0
Association Fee Frequency 
Monthly
MLS Area 
Area03171Roseville
School District 
Roseville
Financing Terms Available 
CashConventional
Schools
School District
Roseville
Elementary School
Unknown
Middle School
Unknown
High School
Unknown
Listing courtesy of RE/MAX First: (586) 873-0222


IDX provided courtesy of Realcomp II Ltd. via MiRealSource. Copyright © 2026 Realcomp II Ltd. Shareholders.

IDX information is provided exclusively for consumers' personal, non-commercial use and may not be used for any purpose other than to identify prospective properties consumers may be interested in purchasing and that the data is deemed reliable but not guaranteed accurate by the MLS.

Neighborhood & Commute
Source: Walkscore
Disclosure: Community information and market data powered by Constellation Data Labs. Information is deemed reliable but not guaranteed.
Save
Ask
Tour
Hide
Share