Opens in a new tab
← Back to all homes
Save
Ask
Tour
Hide
Share
$129,900
3 Days On Site

33709 Bayview Drive
Chesterfield Township, MI 48047

For Sale|Condominium|Active
2
Beds
1
Total Bath
1
Full Bath
1,008
SqFt
$129
/SqFt
1973
Built
Subdivision:
HIDDEN HARBOR
County:
Macomb
Call Now: (248) 788-6318
Is this the listing for you? We can help make it yours.
(248) 788-6318
33709 Bayview Drive33709 Bayview Drive33709 Bayview Drive33709 Bayview Drive
Save
Ask
Tour
Hide
Share

Mortgage Calculator

Monthly Payment (Est.)

Enter an interest rate to see your estimated monthly payment.
Calculator powered by Showcase IDX, a Constellation1 Company. Copyright ©2026 Information is deemed reliable but not guaranteed.

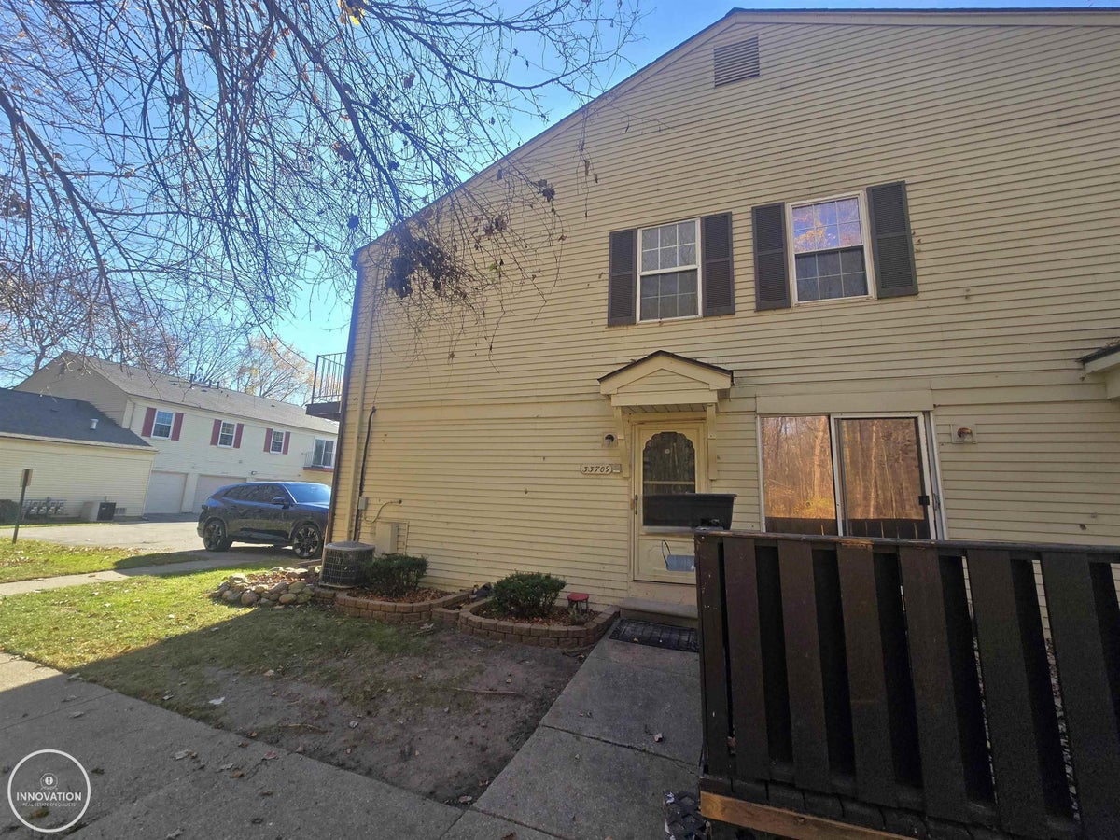
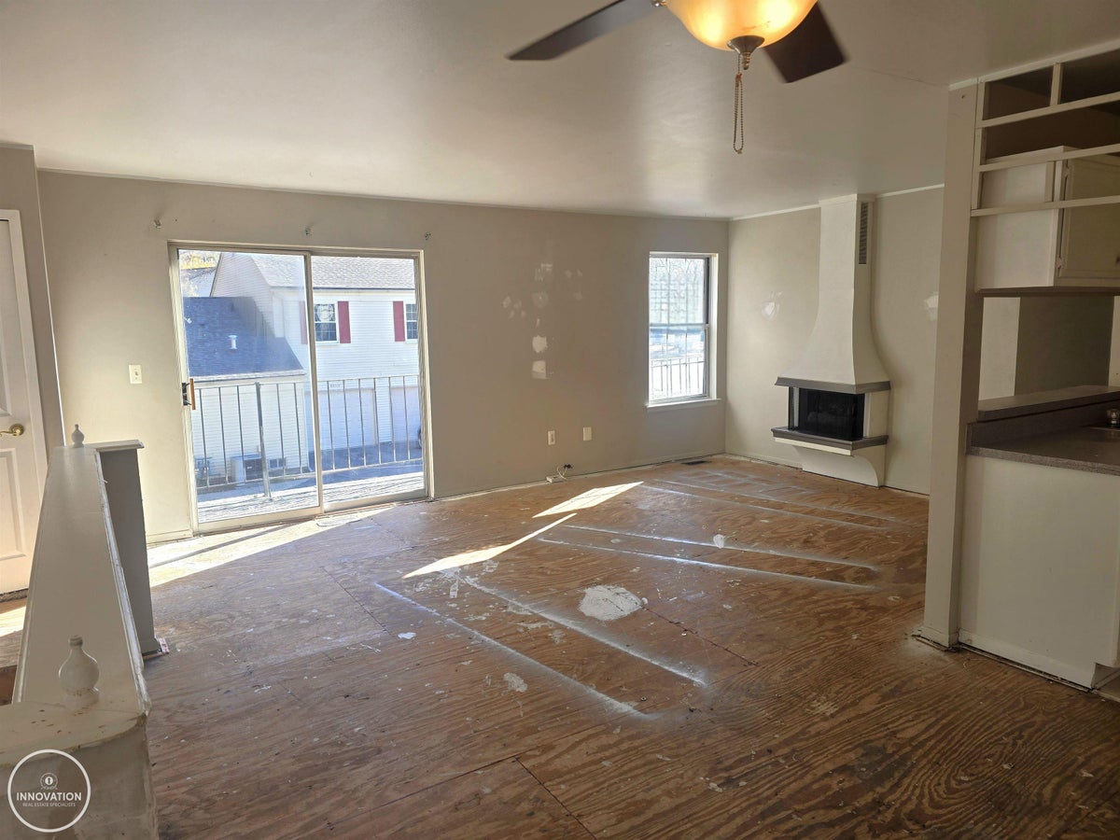
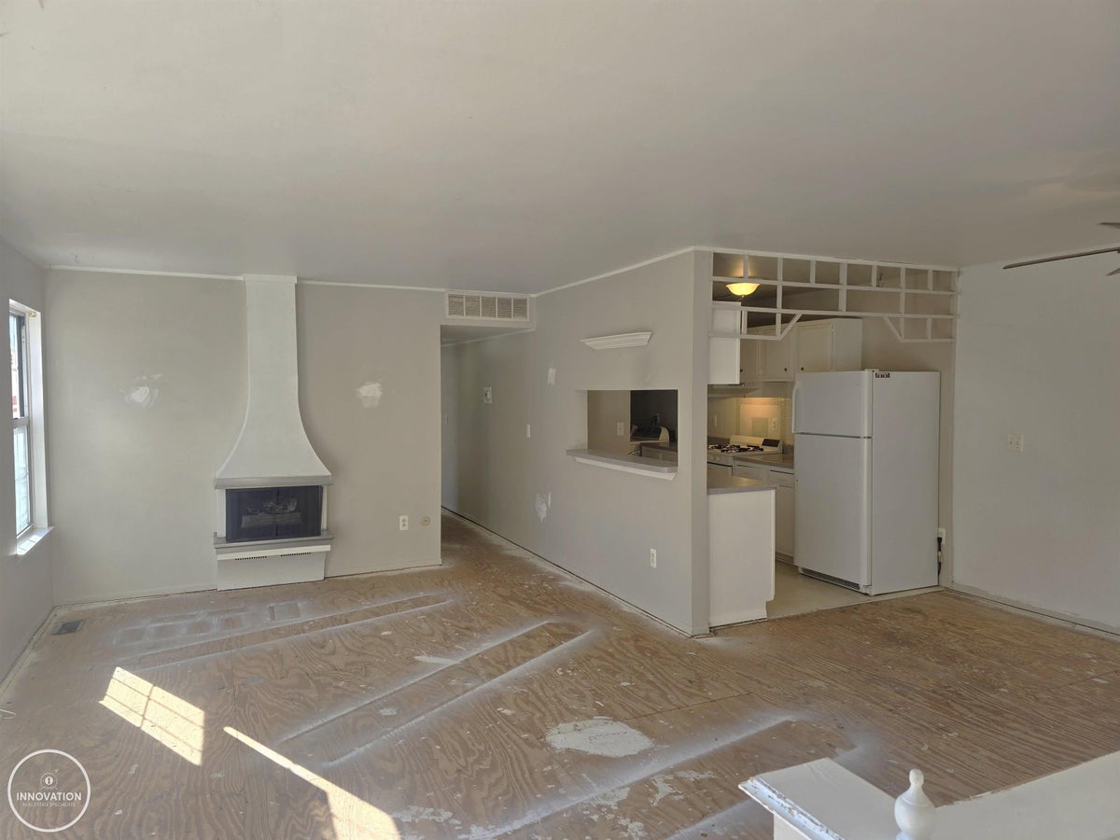
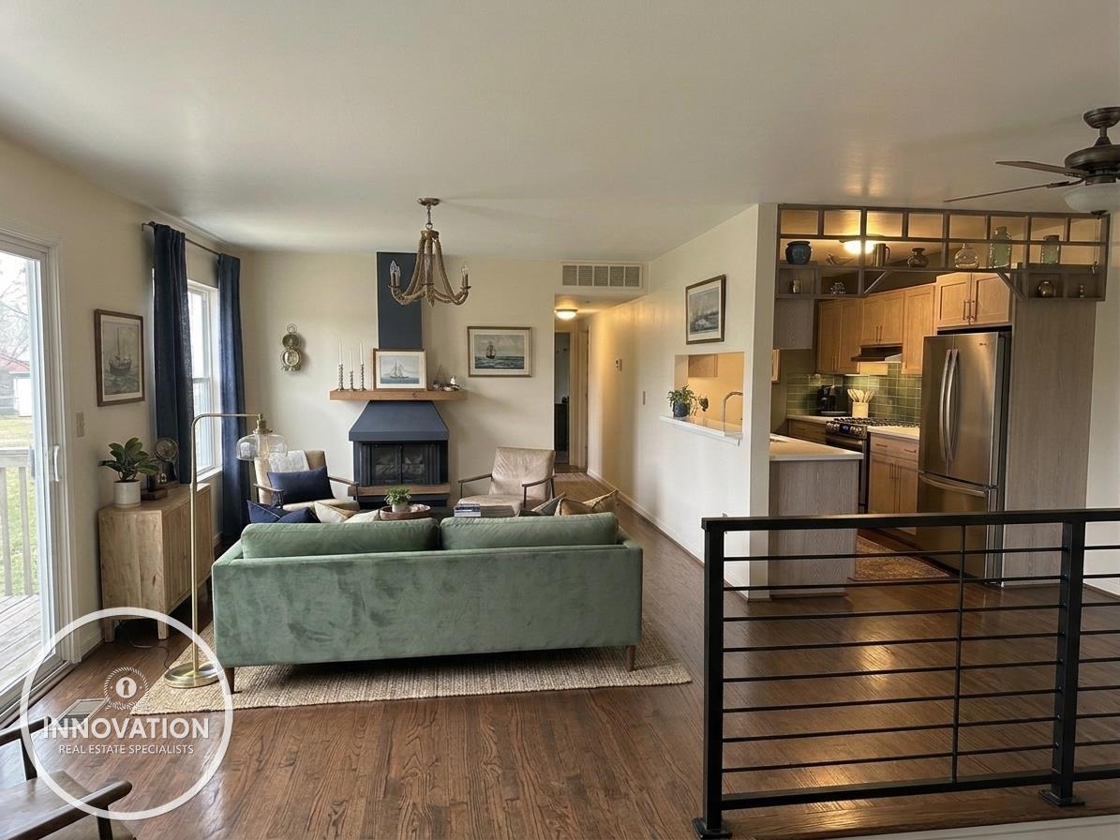
INVESTMENT OPPORTUNITY IN CHESTERFIELD TOWNSHIP! Located in the Anchor Bay School District, this 1,008 sq. ft. carriage house-style condo offers an opportunity for investors, renovators, or buyers looking to customize a home to their own taste. Featuring an open living area, shared full bath, primary bedroom with walk-in closet, and an expansive upper-level balcony extending across the living room and bedrooms, with access from both the living room and primary bedroom. The condo backs to a wooded area, offering a more private setting within the complex. Includes a 1-car attached garage with opener. The unit will require updating including paint and flooring, making it ideal for those ready to bring their vision and renovation plans to life. Conveniently located near area parks, shopping, major roadways, and Lake St. Clair. Great opportunity to invest in location, transform the space, and unlock its potential! Some photos shown are AI Generated and are intended to show what the unit could be. HOA fee includes lawn, snow, water.

Save
Ask
Tour
Hide
Share
Listing Snapshot
Price 
$129,900
Days On Site 
3 Days
Bedrooms 
2
Inside Area (SqFt) 
1,008 sqft
Total Baths 
1
Full Baths 
1
Partial Baths 
N/A
Lot Size 
N/A
Year Built 
1973
MLS Number 
58050227957
Status 
Active
Property Tax 
$2,713.81
HOA/Condo/Coop Fees 
$198.45 monthly
Sq Ft Source 
Public Records
Friends & Family
Recent Activity
4 days agoListing updated with changes from the MLS
4 days agoListing first seen on site
General Features
Attached Garage 
Yes
Cross Street 
Hooker Rd / Jefferson Ave
Disclosures 
Taxes Homestead Exempt
Foundation 
Slab
Garage 
Yes
Garage Spaces 
1
Levels 
One
Parking 
AttachedGarageGarage Door OpenerAssigned
Pets 
Breed RestrictionsCallCats OKDogs OKNumber LimitSize LimitYes
Property Sub Type 
Condominium
Sewer 
Public Sewer
Special Circumstances 
Standard
SqFt Above 
1008
Style 
CarriageHouseEndUnit
Water Source 
Public
Zoning 
Residential
Interior Features
Appliances 
Gas Water HeaterDishwasherDisposalDryerOvenRefrigeratorRangeWasher
Basement 
None
Cooling 
Central AirWhole House Fan
Fireplace 
Yes
Fireplace Features 
Living Room
Heating 
Forced AirNatural Gas
Interior 
PantryWalk-In Closet(s)
BathFull 
Dimensions - 7.0 x 5.0Level - Upper
Bedroom 1 
Dimensions - 14.0 x 11.0Level - Upper
Bedroom 2 
Dimensions - 11.0 x 9.0Level - Upper
Dining Room 
Kitchen 
Dimensions - 15.0 x 8.0Level - Upper
Laundry 
Level - Upper
Living Room 
Dimensions - 18.0 x 12.0Level - Upper
Save
Ask
Tour
Hide
Share
Exterior Features
Construction Details 
Vinyl Siding
Exterior 
Balcony
Lot Features 
Wooded
Patio And Porch 
Porch
Pool Features 
None
Road Frontage 
Private Road
Community Features
Association Fee 
$198.45
Association Fee Frequency 
Monthly
Community Features 
Sidewalks
MLS Area 
Area03091ChesterfieldTwp
School District 
AnchorBay
Financing Terms Available 
CashConventional
Roads 
Paved
Schools
School District
AnchorBay
Elementary School
Unknown
Middle School
Unknown
High School
Unknown
Listing courtesy of Innovation Real Estate Specialists Inc.: melanie@melanielovati.com


IDX provided courtesy of Realcomp II Ltd. via MiRealSource. Copyright © 2026 Realcomp II Ltd. Shareholders.

IDX information is provided exclusively for consumers' personal, non-commercial use and may not be used for any purpose other than to identify prospective properties consumers may be interested in purchasing and that the data is deemed reliable but not guaranteed accurate by the MLS.

Neighborhood & Commute
Source: Walkscore
Disclosure: Community information and market data powered by Constellation Data Labs. Information is deemed reliable but not guaranteed.
Save
Ask
Tour
Hide
Share