Opens in a new tab
← Back to all homes
Save
Ask
Tour
Hide
Share
$989,000
New Listing

22310 Morley Avenue
Dearborn City, MI 48124

Single Family Residence|Coming Soon
6
Beds
4
Total Baths
4
Full Baths
4,300
SqFt
$230
/SqFt
1900
Built
Subdivision:
MORLEY COURT RE-SUB
County:
Wayne
Call Now: (248) 788-6318
Is this the listing for you? We can help make it yours.
(248) 788-6318
22310 Morley Avenue22310 Morley Avenue22310 Morley Avenue22310 Morley Avenue
Save
Ask
Tour
Hide
Share

Mortgage Calculator

Monthly Payment (Est.)

Enter an interest rate to see your estimated monthly payment.
Calculator powered by Showcase IDX, a Constellation1 Company. Copyright ©2026 Information is deemed reliable but not guaranteed.

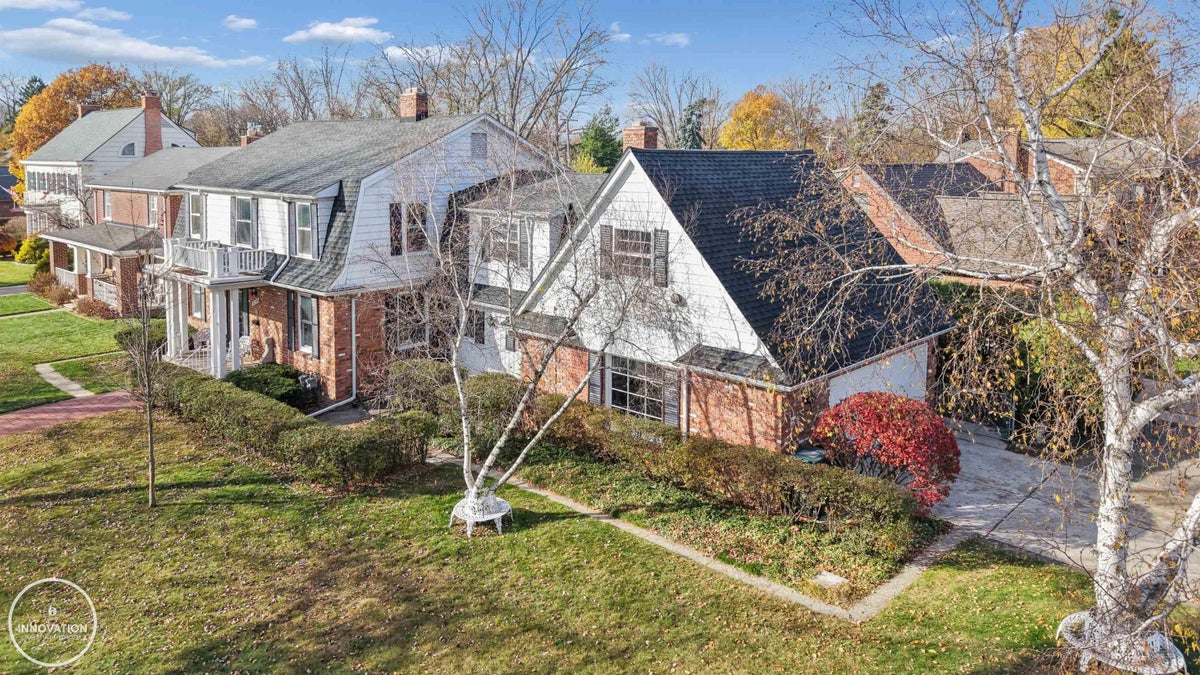
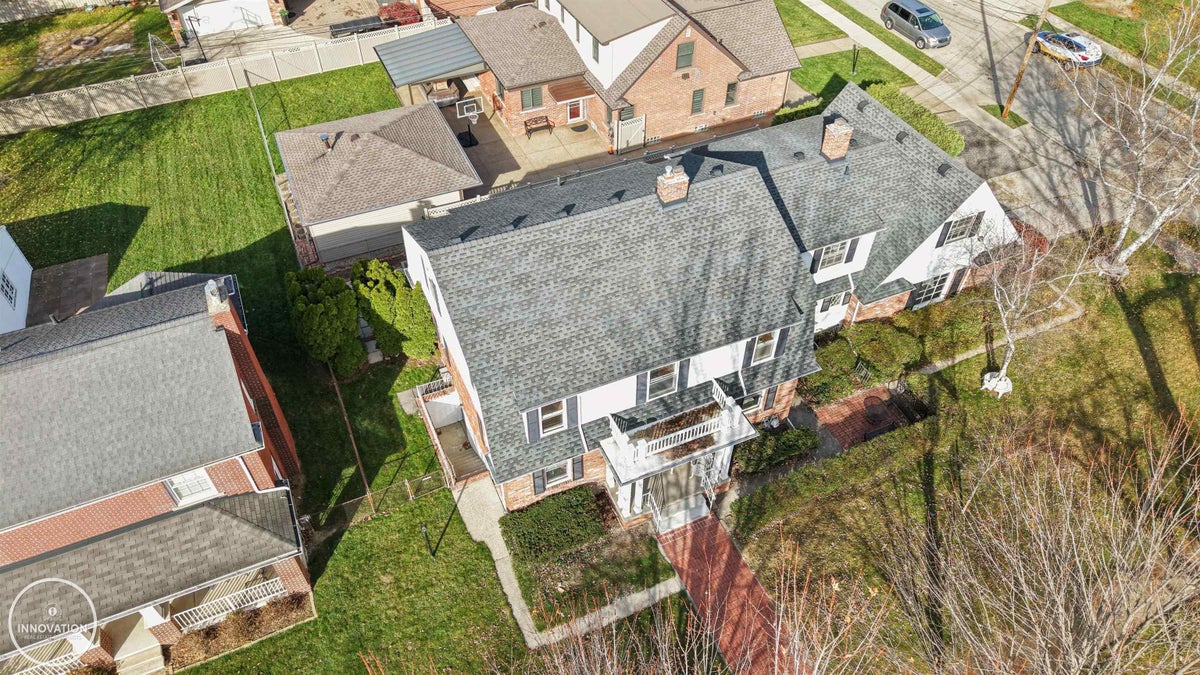
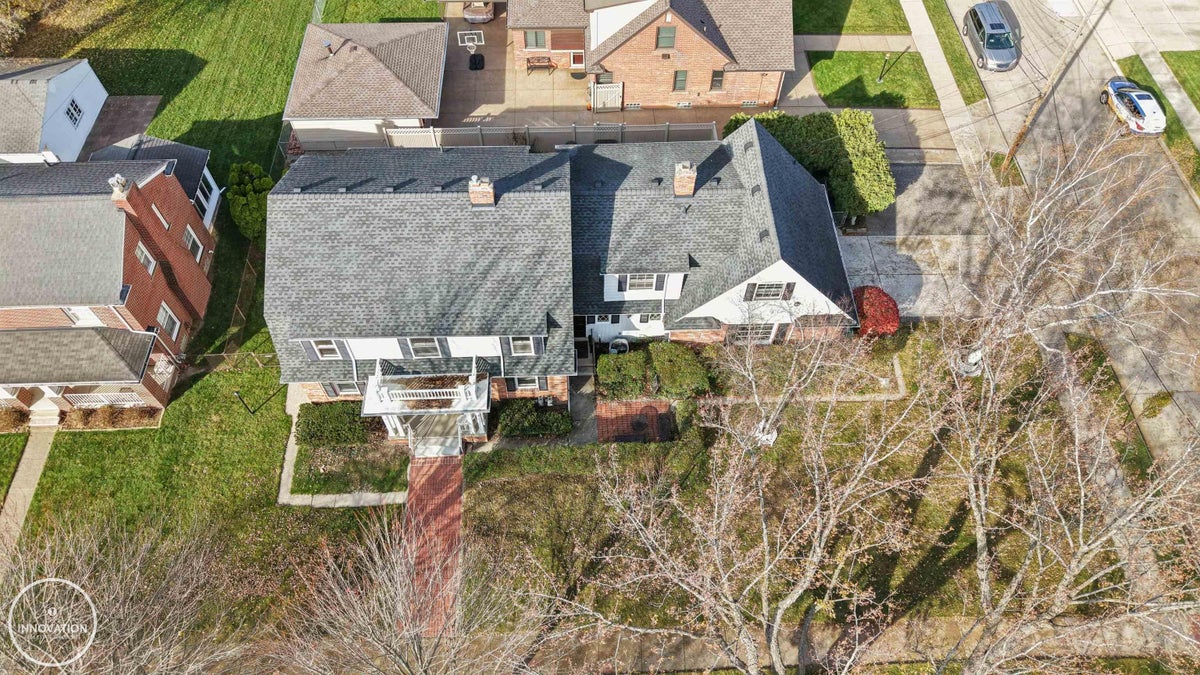
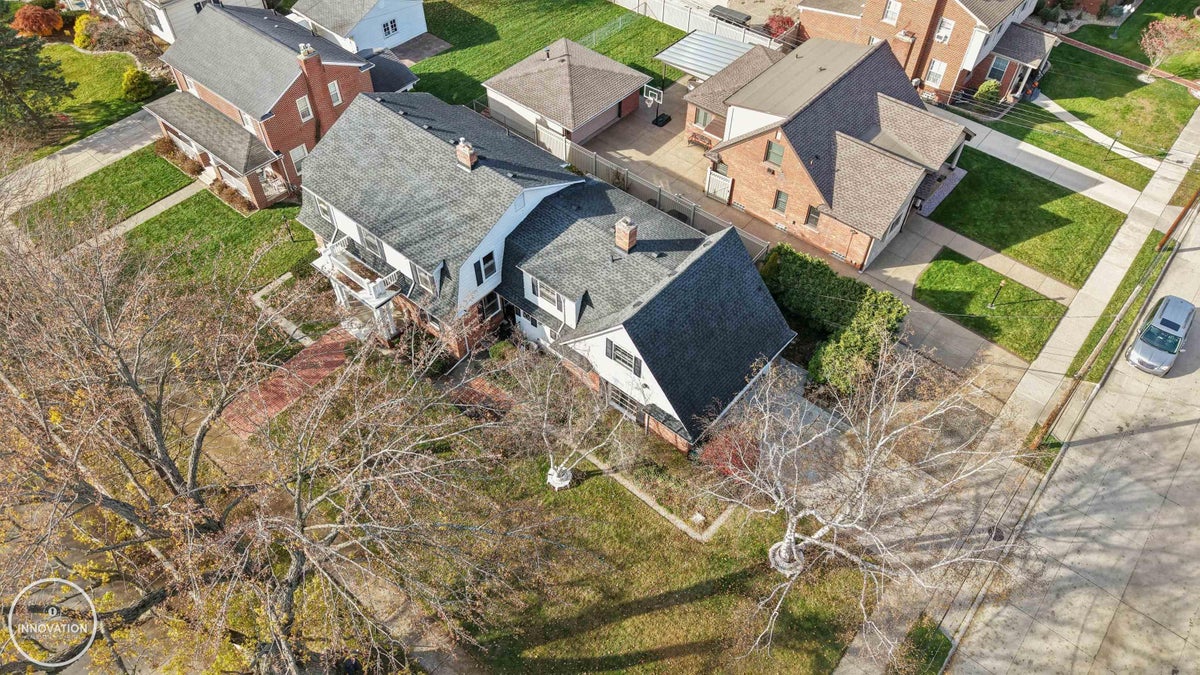
A RARE OPPORTUNITY TO OWN A PIECE OF DEARBORN HISTORY! Rich in history, character, and timeless architectural charm, this remarkable residence, known as the historic "Garden House," offers a truly unique opportunity in one of Dearborn's desirable locations. Originally built in 1912 by Henry Haigh for his brother, Richard, this charming farmhouse once stood on the expansive Haigh family estate near the west end of Garrison Avenue. In 1962, the home was relocated to its present location at 22310 Morley Ave and thoughtfully remodeled in the Colonial Revival style, featuring a distinctive gambrel roof. While the exterior was updated and an addition was constructed, much of the home's original farmhouse character and architectural details remain beautifully preserved. The spacious main residence offers 5 bedrooms and 2 full baths, complemented by inviting living spaces that include a living room, den, formal dining room, and a charming butler's pantry featuring original cabinetry. Original woodwork and distinctive design elements throughout provide a glimpse into the craftsmanship of another era. The family room features a fireplace, door wall, and convenient access to the oversized attached garage. The kitchen was remodeled in the 1960s and presents an opportunity for the next owner to create a space that blends modern conveniences with the home's historic charm. Adding exceptional versatility is a separate apartment featuring 1 bedroom, 1 full bath, kitchen, and living room-ideal for extended family, guests, or additional living arrangements. The home also offers a full basement with a separate exterior entrance, partially finished space, prepped for kitchen, and an full bath and an additional shower, providing even more possibilities. Separate Gas and electric meters - Apartment has been approved by city see pre sale inspection certificate. Parking is a premium in Dearborn this home offers off street parking for 5 cars. The history of the Haigh family is deeply connected to Dearborn's early development, mak

Save
Ask
Tour
Hide
Share
Listing Snapshot
Price 
$989,000
Days On Site 
0 Days
Bedrooms 
6
Inside Area (SqFt) 
4,300 sqft
Total Baths 
4
Full Baths 
4
Partial Baths 
N/A
Lot Size 
0.22 Acres
Year Built 
1900
MLS Number 
58050228122
Status 
Coming Soon
Property Tax 
$9,442
HOA/Condo/Coop Fees 
N/A
Sq Ft Source 
Assessor
Friends & Family
Recent Activity
2 hours agoListing updated with changes from the MLS
3 hours agoListing first seen on site
General Features
Acres 
0.22
Attached Garage 
Yes
Cross Street 
Morley Court / Morley Ave
Disclosures 
Taxes Homestead Exempt
Foundation 
Block
Garage 
Yes
Garage Spaces 
2.5
Levels 
Two
Parking 
AttachedGarageHeated GarageGarage Door OpenerPavedAssigned
Property Sub Type 
Single Family Residence
Sewer 
Public Sewer
Special Circumstances 
Standard
SqFt Above 
3404
SqFt Below 
896
Style 
ColonialDuplexHistoricTraditional
Water Source 
Public
Zoning 
Residential
Interior Features
Appliances 
Gas Water HeaterDishwasherDisposalDryerOvenRefrigeratorRangeWasher
Basement 
Walk-Out AccessBlockDaylightExterior Entry
Cooling 
Central Air
Fireplace 
Yes
Fireplace Features 
Family RoomGasLiving Room
Flooring 
Hardwood
Heating 
Forced AirNatural GasWall Furnace
Interior 
Eat-in KitchenEntrance FoyerPantry
BathFull 
Dimensions - 5.0 x 11.0
Bedroom 1 
Dimensions - 12.0 x 15.0Level - Second
Bedroom 2 
Dimensions - 14.0 x 15.0Level - Second
Bedroom 3 
Dimensions - 11.0 x 12.0Level - Second
Bedroom 4 
Dimensions - 14.0 x 10.0Level - Second
Bedroom 5 
Dimensions - 11.0 x 10.0Level - Second
Bedroom6 
Dimensions - 14.0 x 11.0Level - Second
Bonus Room 
Dimensions - 15.0 x 10.0
Dining Room 
Dimensions - 14.0 x 10.0
Family Room 
Dimensions - 20.0 x 15.0
Kitchen 
Dimensions - 9.0 x 15.0
Laundry 
Dimensions - 7.0 x 6.0
Living Room 
Dimensions - 14.0 x 15.0
SittingRoom 
Dimensions - 17.0 x 15.0Level - Second
Save
Ask
Tour
Hide
Share
Exterior Features
Construction Details 
Brick
Exterior 
Garden
Fencing 
Fenced
Patio And Porch 
PatioPorch
Pool Features 
None
Community Features
MLS Area 
Area05093Dearborn
School District 
Dearborn
Financing Terms Available 
CashConventional
Roads 
Paved
Schools
School District
Dearborn
Elementary School
Unknown
Middle School
Unknown
High School
Unknown
Listing courtesy of Innovation Real Estate Specialists Inc.: melanie@melanielovati.com


IDX provided courtesy of Realcomp II Ltd. via MiRealSource. Copyright © 2026 Realcomp II Ltd. Shareholders.

IDX information is provided exclusively for consumers' personal, non-commercial use and may not be used for any purpose other than to identify prospective properties consumers may be interested in purchasing and that the data is deemed reliable but not guaranteed accurate by the MLS.

Neighborhood & Commute
Source: Walkscore
Disclosure: Community information and market data powered by Constellation Data Labs. Information is deemed reliable but not guaranteed.
Save
Ask
Tour
Hide
Share