Opens in a new tab
← Back to all homes
Save
Ask
Tour
Hide
Share
$750,000
20 Days On Site

1445 Seminole Road SE
Grand Rapids City, MI 49506

Single Family Residence|Pending
4
Beds
5
Total Baths
3
Full Baths
2
Partial Baths
3,479
SqFt
$216
/SqFt
1929
Built
Subdivision:
OTTAWA HILLS
County:
Kent
Call Now: (248) 788-6318
Is this the listing for you? We can help make it yours.
(248) 788-6318
1445 Seminole Road SE1445 Seminole Road SE1445 Seminole Road SE1445 Seminole Road SE
Save
Ask
Tour
Hide
Share

Mortgage Calculator

Monthly Payment (Est.)

Enter an interest rate to see your estimated monthly payment.
Calculator powered by Showcase IDX, a Constellation1 Company. Copyright ©2026 Information is deemed reliable but not guaranteed.

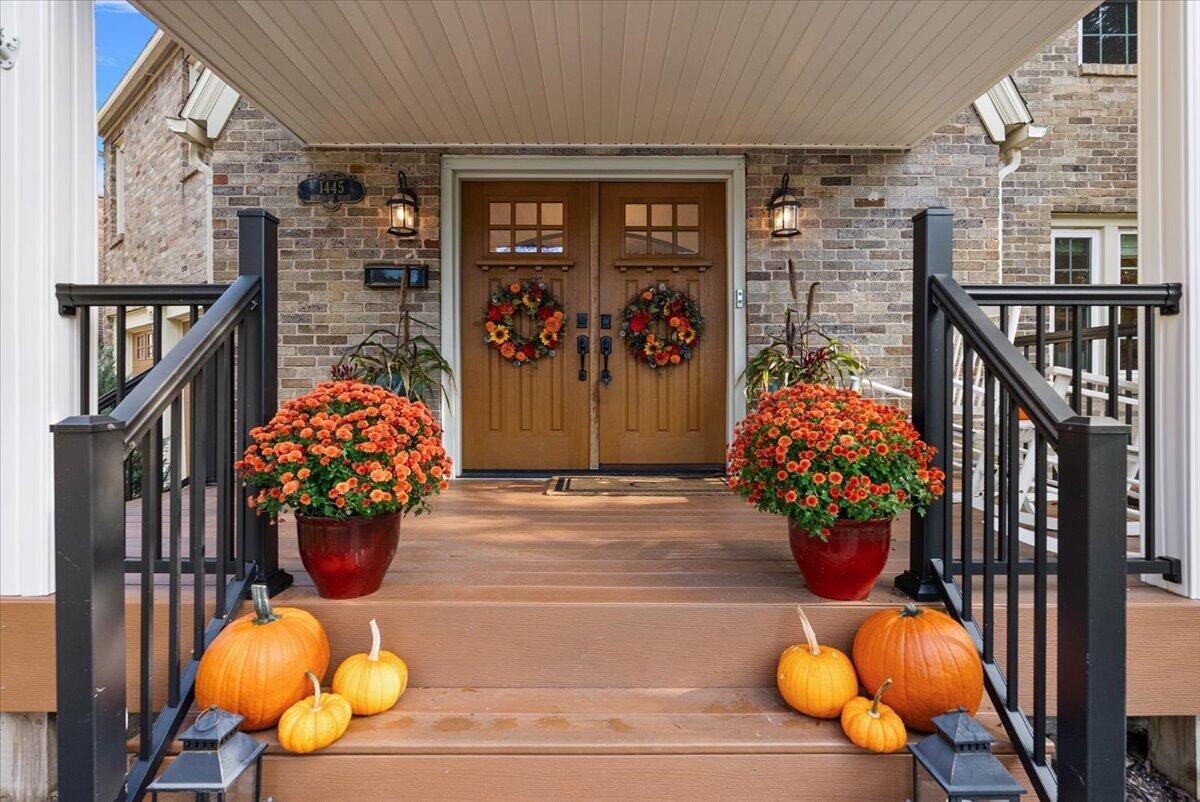
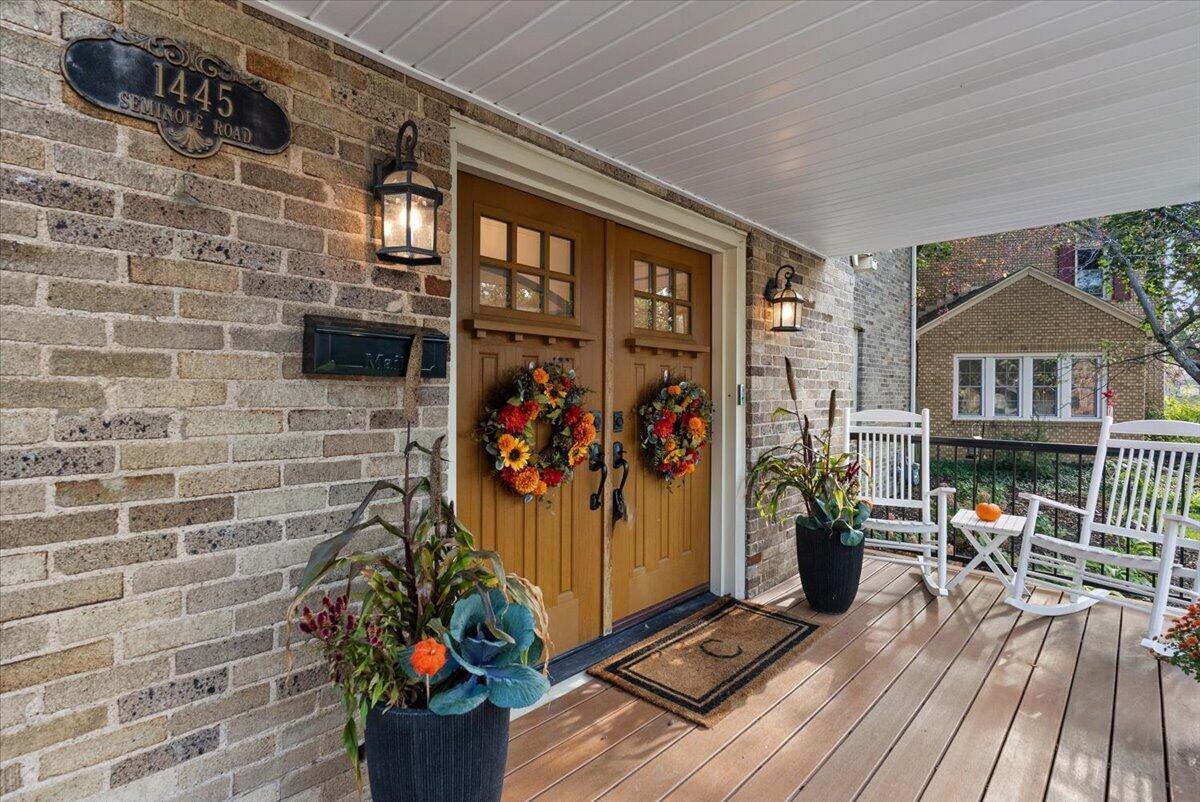
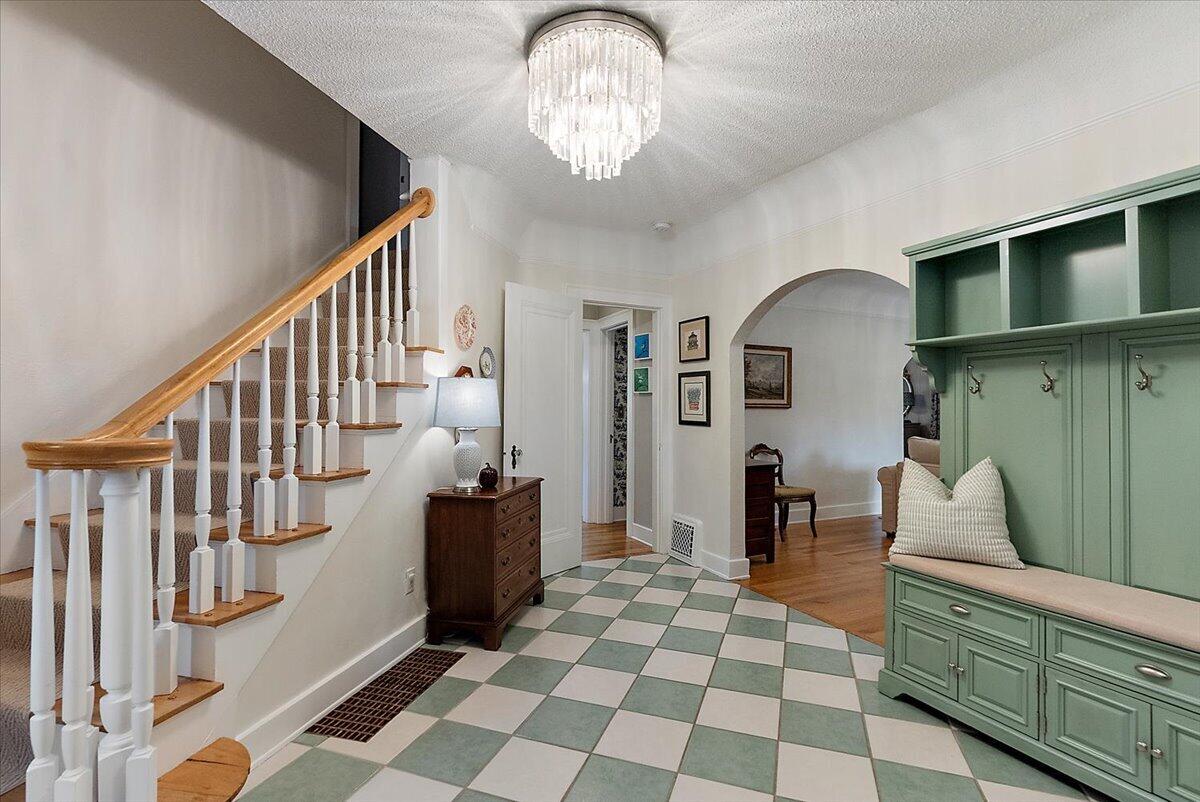
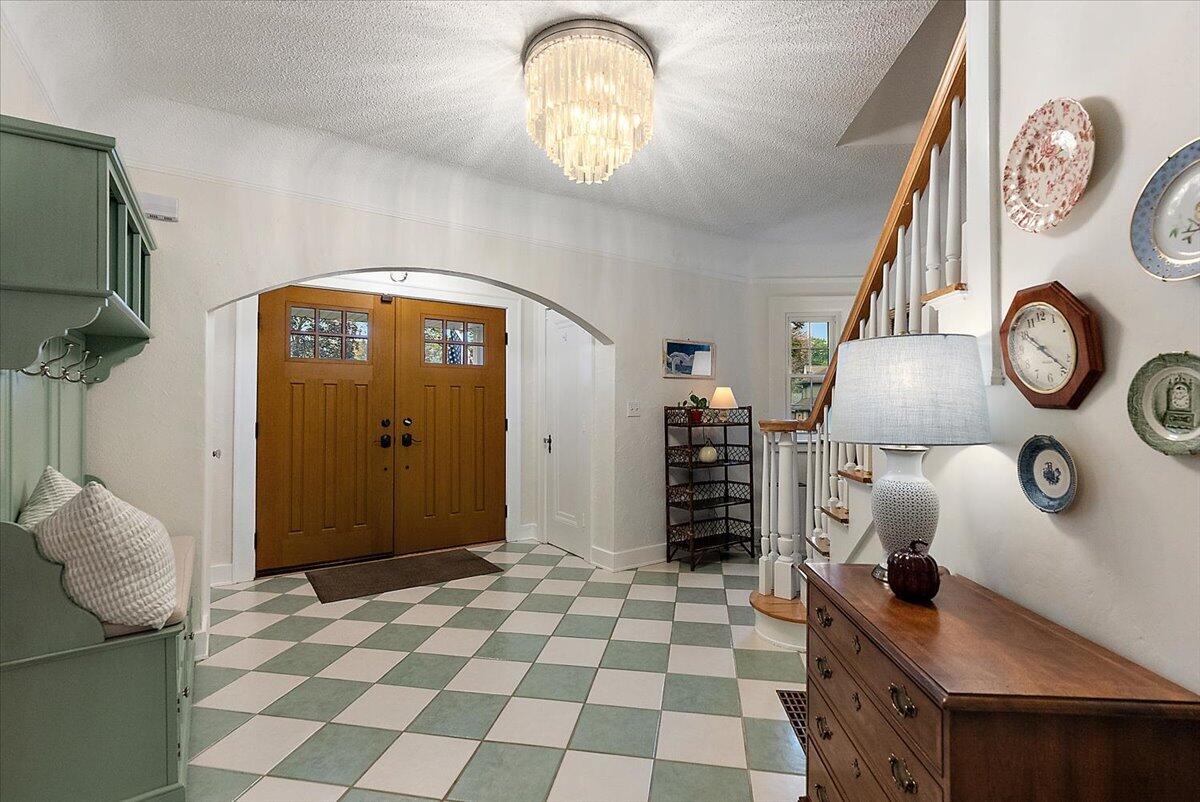
One of the most recognizable homes in Ottawa Hills, this brick Tudor offers 3,400 square feet of living space with the character and craftsmanship the neighborhood is known for. There are four generous bedrooms, three full baths and two half baths, including a beautifully remodeled primary suite with an attic bonus room just off it that works perfectly as a home office. The finished basement adds even more room to spread out. Out back, the private landscaped patio is made for entertaining with a pergola, soaking tub, outdoor fireplace and mounted TV. A rare two stall attached garage, rebuilt front entry, whole house generator, updated plumbing, tankless water heater and EPS security system round out a home that blends original charm with the updates buyers are looking for.

Save
Ask
Tour
Hide
Share
Listing Snapshot
Price 
$750,000
Days On Site 
20 Days
Bedrooms 
4
Inside Area (SqFt) 
3,479 sqft
Total Baths 
5
Full Baths 
3
Partial Baths 
2
Lot Size 
0.12 Acres
Year Built 
1929
MLS Number 
65026057376
Status 
Pending
Property Tax 
$10,379.47
HOA/Condo/Coop Fees 
N/A
Sq Ft Source 
N/A
Friends & Family
Recent Activity
3 weeks agoListing updated with changes from the MLS
3 weeks agoStatus changed to Pending
3 weeks agoListing first seen on site
General Features
Acres 
0.12
Attached Garage 
Yes
Cross Street 
Iroquois
Garage 
Yes
Garage Spaces 
2
Parking 
AttachedConcreteGarage Door OpenerPaved
Property Sub Type 
Single Family Residence
Security 
Security System
Sewer 
Public Sewer
SqFt Above 
2729
SqFt Below 
750
SqFt Total 
4065
Style 
TraditionalTudor
Utilities 
Cable ConnectedNatural Gas Connected
Water Source 
Public
Zoning 
Residential
Interior Features
Appliances 
DishwasherDisposalDryerHumidifierRefrigeratorRangeWasher
Basement 
Full
Cooling 
Ceiling Fan(s)Central Air
Fireplace 
Yes
Fireplace Features 
Gas LogLiving Room
Fireplaces 
1
Flooring 
Ceramic TileWood
Heating 
Forced AirNatural Gas
Interior 
Pantry
Laundry Features 
In Basement
BathFull 
Level - Upper
BathLav 
Level - Basement
Bedroom 2 
Dimensions - 8.4 x 15.6Level - UpperArea - 131
Bedroom 3 
Dimensions - 13.0Level - Upper
Bedroom 4 
Dimensions - 13.3 x 13.1Level - UpperArea - 174
Bonus Room 
Dimensions - 14.9 x 34.6Level - UpperArea - 516
Dining Room 
Dimensions - 13.3 x 13.1Level - MainArea - 174
Family Room 
Dimensions - 7.11 x 25.3Level - BasementArea - 180
Kitchen 
Dimensions - 9.1 x 21.1Level - MainArea - 192
Laundry 
Dimensions - 12.8 x 20.3Level - BasementArea - 260
Living Room 
Dimensions - 13.8 x 22.7Level - MainArea - 313
Master Bathroom 
Dimensions - 17.11 x 15.5Level - UpperArea - 265
Master Bedroom 
Dimensions - 13.8 x 19.11Level - UpperArea - 264
Other 
Dimensions - 13.3 x 13.1Area - 174Description - Storage Room
Save
Ask
Tour
Hide
Share
Exterior Features
Construction Details 
BrickStone
Exterior 
Garden
Fencing 
Back Yard
Lot Features 
Level
Patio And Porch 
PatioPorch
Community Features
Association Fee Frequency 
Annually
Community Features 
Sidewalks
MLS Area 
Area41142GrandRapids
School District 
GrandRapids
Financing Terms Available 
CashConventional
Roads 
Paved
Schools
School District
GrandRapids
Elementary School
Unknown
Middle School
Unknown
High School
Unknown
Listing courtesy of EXP Realty (Grand Rapids): ryan@thinkbluhouse.com


IDX provided courtesy of Realcomp II Ltd. via GreaterRegionalAllianceofREALTORS. Copyright © 2026 Realcomp II Ltd. Shareholders.

IDX information is provided exclusively for consumers' personal, non-commercial use and may not be used for any purpose other than to identify prospective properties consumers may be interested in purchasing and that the data is deemed reliable but not guaranteed accurate by the MLS.

Neighborhood & Commute
Source: Walkscore
Disclosure: Community information and market data powered by Constellation Data Labs. Information is deemed reliable but not guaranteed.
Save
Ask
Tour
Hide
Share