Opens in a new tab
← Back to all homes
Save
Ask
Tour
Hide
Share
$1,739,900
15 Days On Site

3159 Ogidaki Trail
Peninsula Township, MI 49686

For Sale|Single Family Residence|Active
5
Beds
5
Total Baths
4
Full Baths
1
Partial Bath
4,755
SqFt
$366
/SqFt
1994
Built
Subdivision:
THE BLUFFS
County:
GrandTraverse
Call Now: (248) 788-6318
Is this the listing for you? We can help make it yours.
(248) 788-6318
3159 Ogidaki Trail3159 Ogidaki Trail3159 Ogidaki Trail3159 Ogidaki Trail
Save
Ask
Tour
Hide
Share

Mortgage Calculator

Monthly Payment (Est.)

Enter an interest rate to see your estimated monthly payment.
Calculator powered by Showcase IDX, a Constellation1 Company. Copyright ©2026 Information is deemed reliable but not guaranteed.

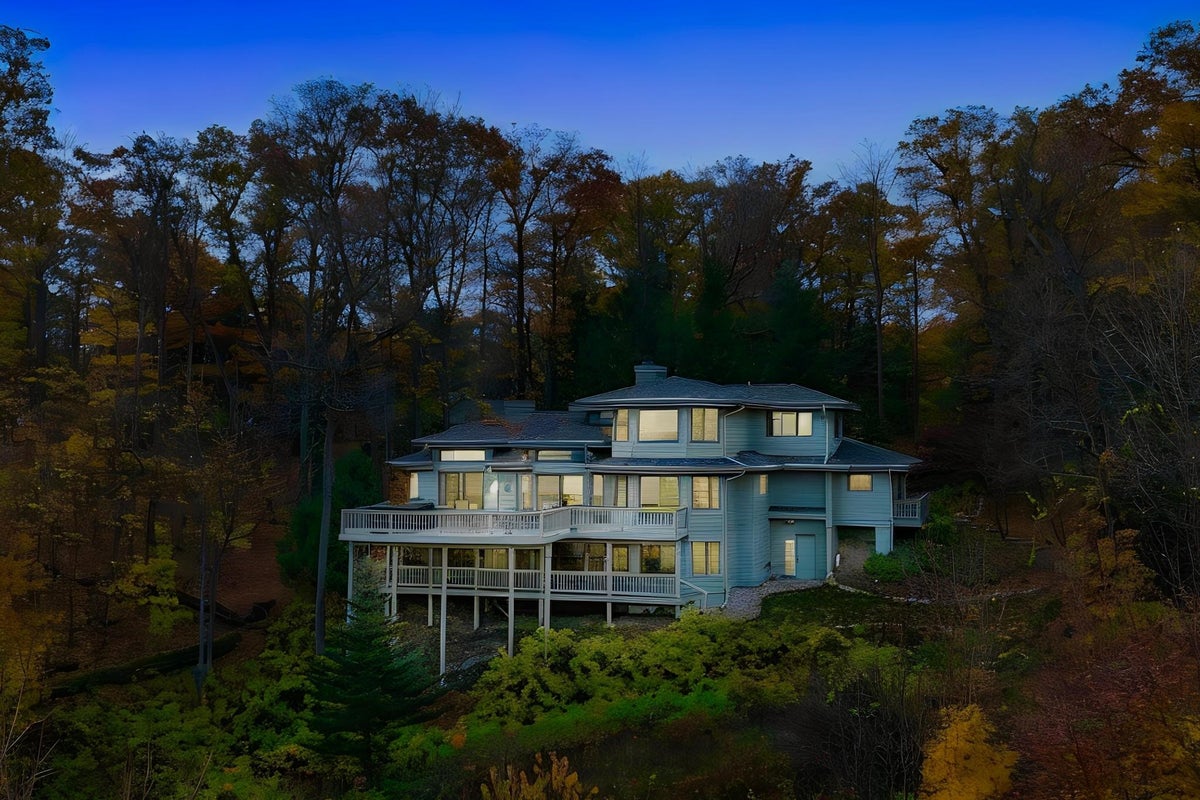
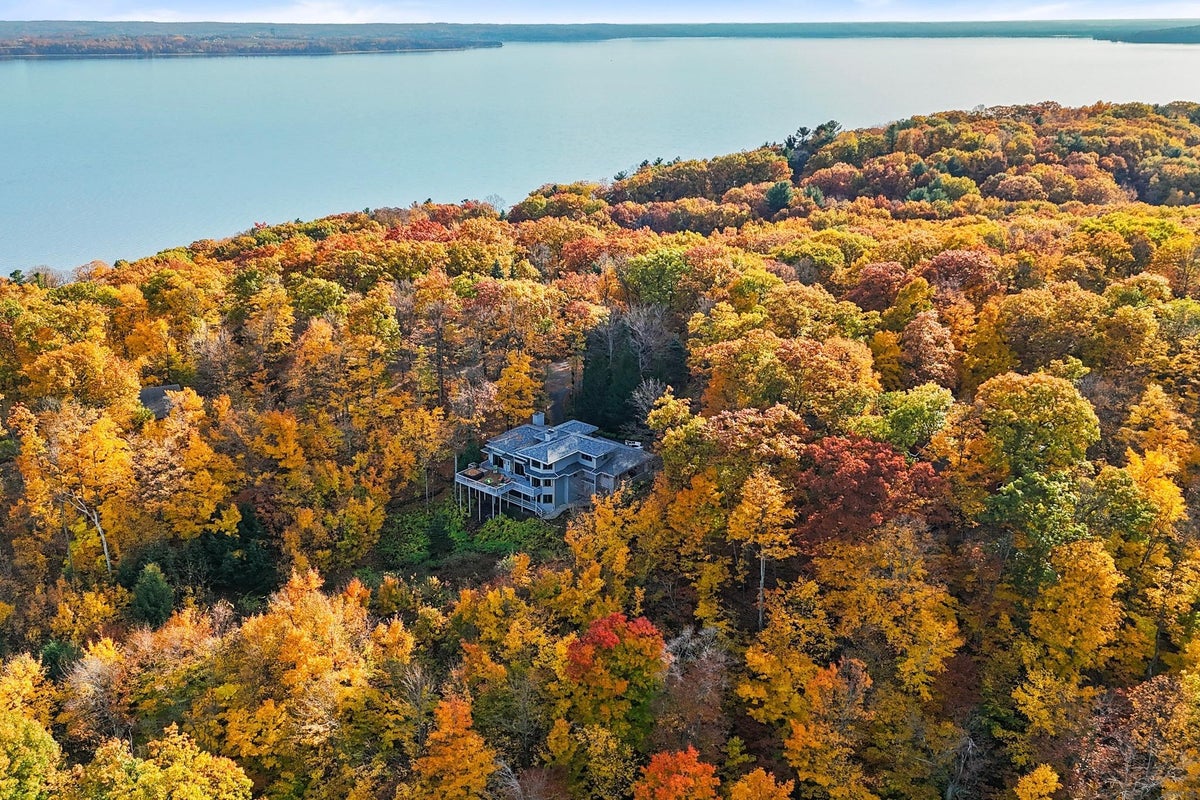
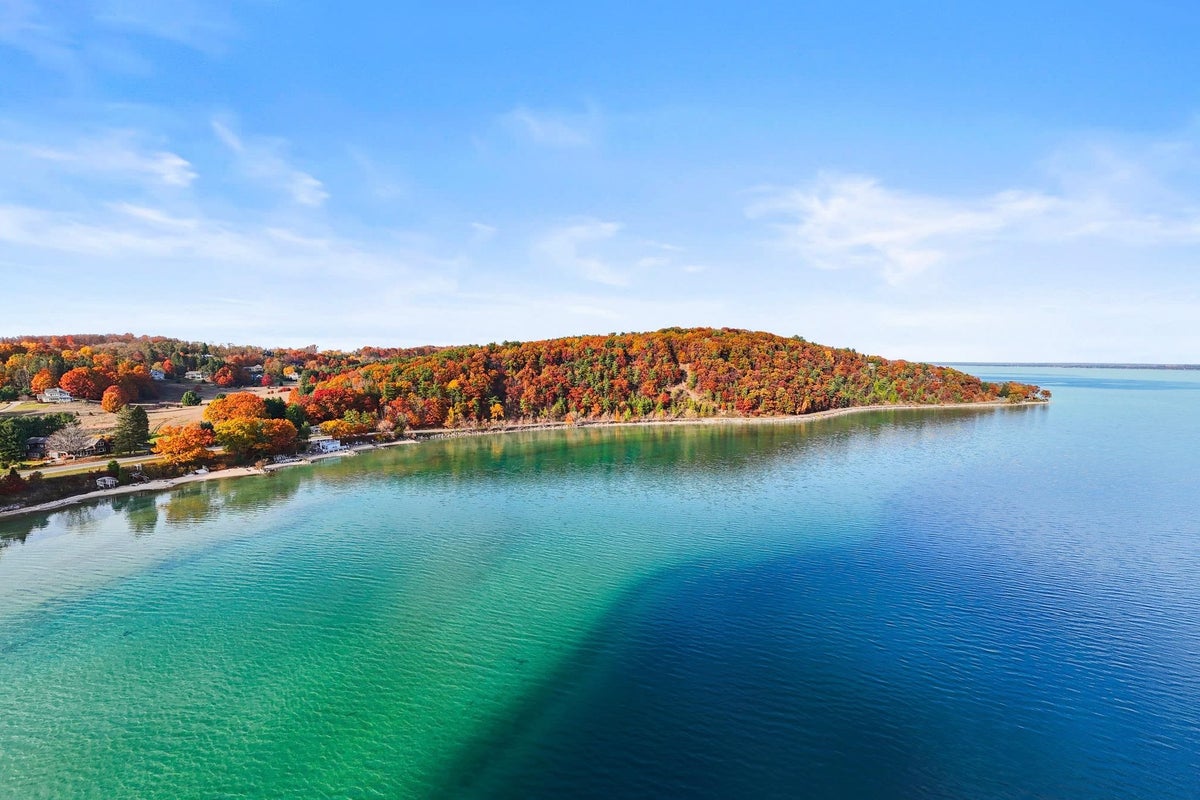
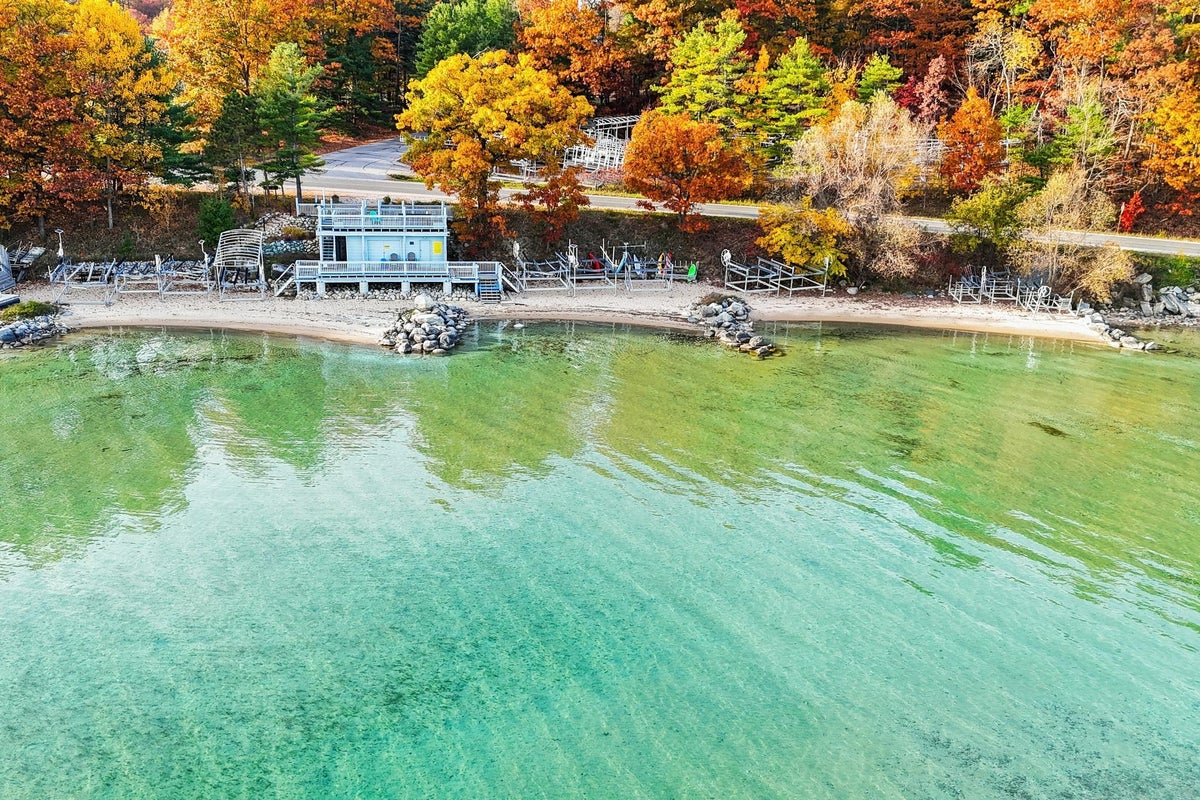
A view like no other. A setting that is simply unforgettable. Set within the prestigious Bluffs neighborhood on the iconic Old Mission Peninsula, this extraordinary 5-bedroom, 4.5-bath residence captures some of the most breathtaking views of East Grand Traverse Bay. Privately situated on 1.2 acres, with no neighboring homes in sight, this is a rare opportunity to experience the beauty of Northern Michigan from an exceptional vantage point. Designed to embrace its spectacular surroundings, the home offers expansive windows and captivating water views from nearly every room, along with a wraparound deck that invites you to take it all in. The main-floor primary ensuite, spacious quartz-appointed kitchen, and beautifully designed dining spaces provide the perfect setting for both everyday living and entertaining. Rich wood floors extend throughout the main level, while a stunning double-sided gas fireplace connects the kitchen and living room. A private office with built-in bookshelves and its own cozy gas fireplace offers an inspiring place to work. Outdoor living is equally impressive, with elaborate landscaping, a hot tub perfectly positioned to take in the views, and endless opportunities to enjoy the peaceful surroundings. Beyond the property, The Bluffs neighborhood offers a remarkable lifestyle with shared sandy frontage on East Grand Traverse Bay, a community dock with boat access privileges, conveniently located tennis courts, and a children's play area. The seller has gone the extra mile in preparing this home for its next owner, completing a professional home inspection and addressing all items identified, along with obtaining a recent appraisal. Three gas fireplaces, five bedrooms, four and a half baths, and a setting that is nearly impossible to replicate. Here, the view isn't just part of the home. It's the experience!

Save
Ask
Tour
Hide
Share
Listing Snapshot
Price 
$1,739,900
Days On Site 
15 Days
Bedrooms 
5
Inside Area (SqFt) 
4,755 sqft
Total Baths 
5
Full Baths 
4
Partial Baths 
1
Lot Size 
1.2 Acres
Year Built 
1994
MLS Number 
78080075171
Status 
Active
Property Tax 
N/A
HOA/Condo/Coop Fees 
$158.33 monthly
Sq Ft Source 
N/A
Friends & Family
Recent Activity
2 weeks agoListing updated with changes from the MLS
2 weeks agoListing first seen on site
General Features
Acres 
1.2
Attached Garage 
Yes
Garage 
Yes
Garage Spaces 
3
Levels 
Two
Parking 
AttachedGarageGarage Door Opener
Property Sub Type 
Single Family Residence
Sewer 
Septic Tank
Special Circumstances 
Standard
SqFt Above 
3318
SqFt Below 
1437
Water Source 
PrivateWell
Zoning 
Residential
Interior Features
Appliances 
Gas Water HeaterDishwasherDisposalDryerMicrowaveRefrigeratorWasher
Basement 
Concrete
Cooling 
Ceiling Fan(s)Central AirExhaust Fan
Fireplace 
Yes
Fireplace Features 
Gas
Heating 
Forced AirNatural Gas
Interior 
Cathedral Ceiling(s)Entrance FoyerPantryWalk-In Closet(s)
Spa 
Yes
Window Features 
Window Treatments
BathFull 
BathLav 
Bedroom 1 
Dimensions - 20.0 x 13.0Level - Main
Bedroom 2 
Dimensions - 16.0 x 15.0Level - Upper
Bedroom 3 
Dimensions - 17.0 x 12.0Level - Upper
Bedroom 4 
Dimensions - 12.0 x 10.0Level - Upper
BreakfastNookRoom 
Dining Room 
Dimensions - 15.0 x 12.0Level - Main
Exercise Room 
Family Room 
Dimensions - 32.0 x 16.0Level - Lower
Great Room 
Kitchen 
Dimensions - 20.0 x 16.0Level - Main
Laundry 
Dimensions - 20.0 x 10.0Level - Main
Library 
Living Room 
Dimensions - 20.0 x 18.0Level - Main
Save
Ask
Tour
Hide
Share
Exterior Features
Construction Details 
Wood Siding
Frontage 
Waterfront
Lot Features 
ClearedSlopedWooded
Patio And Porch 
DeckPatioPorch
Spa 
Yes
View 
Water
Waterfront 
Yes
Waterfront Features 
Waterfront
Waterview 
Water
Windows/Doors 
Window Treatments
Community Features
Association Amenities 
Trail(s)
Association Fee 
$1900.0
Association Fee Frequency 
Annually
Community Features 
Tennis Court(s)
MLS Area 
Area28011PeninsulaTwp
School District 
TraverseCity
Financing Terms Available 
CashConventional
Schools
School District
TraverseCity
Elementary School
Unknown
Middle School
Unknown
High School
Unknown
Listing courtesy of REO-TCRandolph-233022: (231) 499-5558


IDX provided courtesy of Realcomp II Ltd. via AspireNorthREALTORS. Copyright © 2026 Realcomp II Ltd. Shareholders.

IDX information is provided exclusively for consumers' personal, non-commercial use and may not be used for any purpose other than to identify prospective properties consumers may be interested in purchasing and that the data is deemed reliable but not guaranteed accurate by the MLS.

Neighborhood & Commute
Source: Walkscore
Disclosure: Community information and market data powered by Constellation Data Labs. Information is deemed reliable but not guaranteed.
Save
Ask
Tour
Hide
Share