
21824 Colony StreetSt Clair Shores City, MI 48080
Mortgage Calculator
Monthly Payment (Est.)
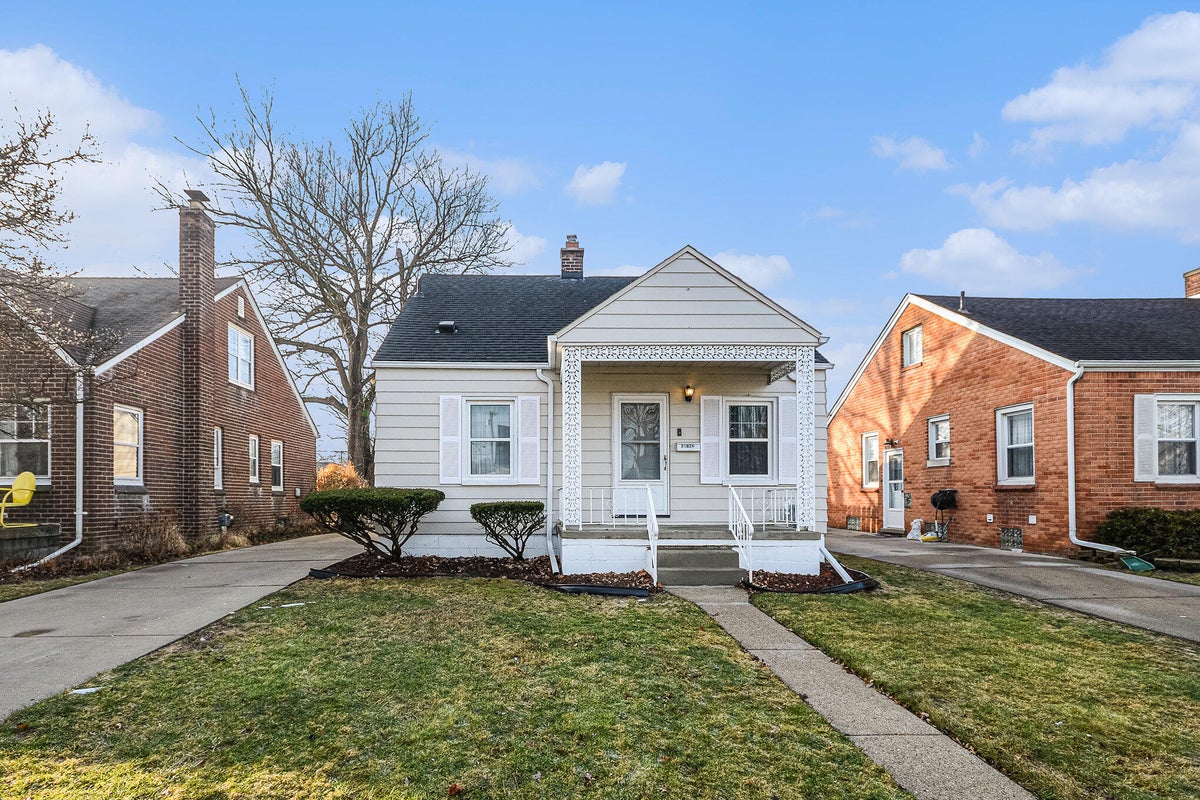
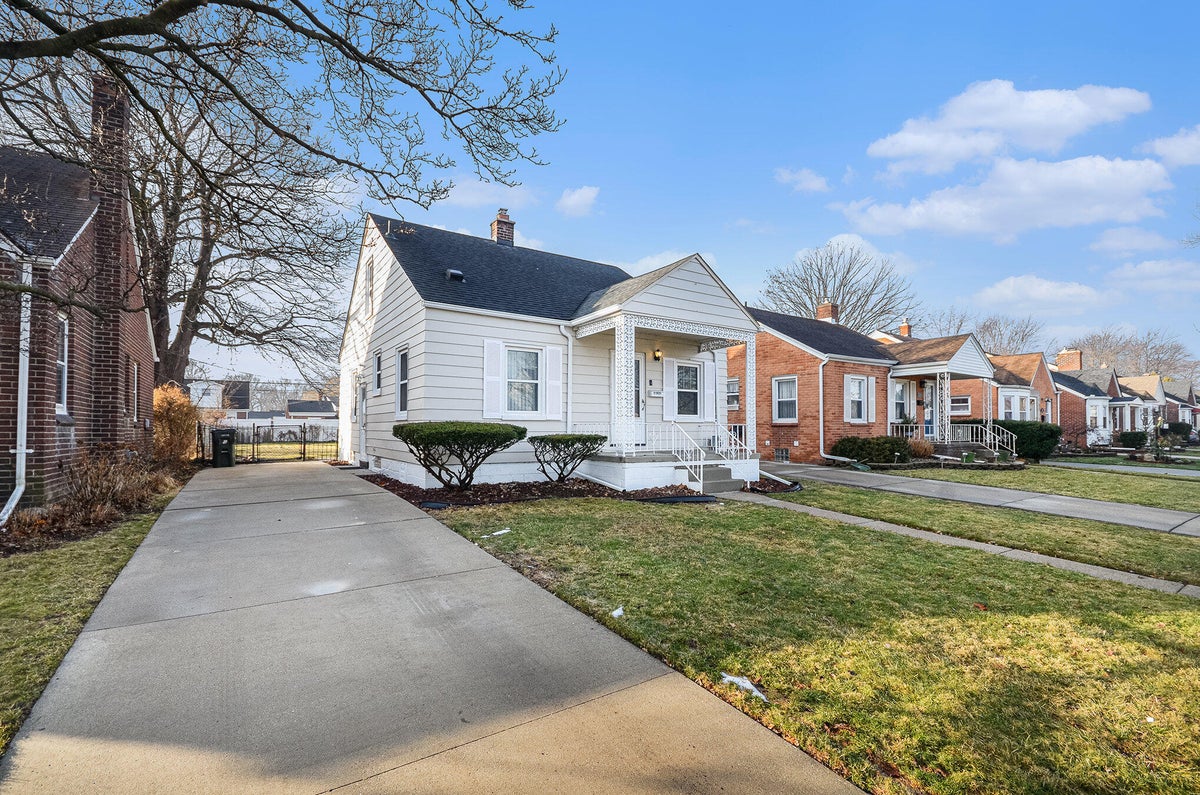
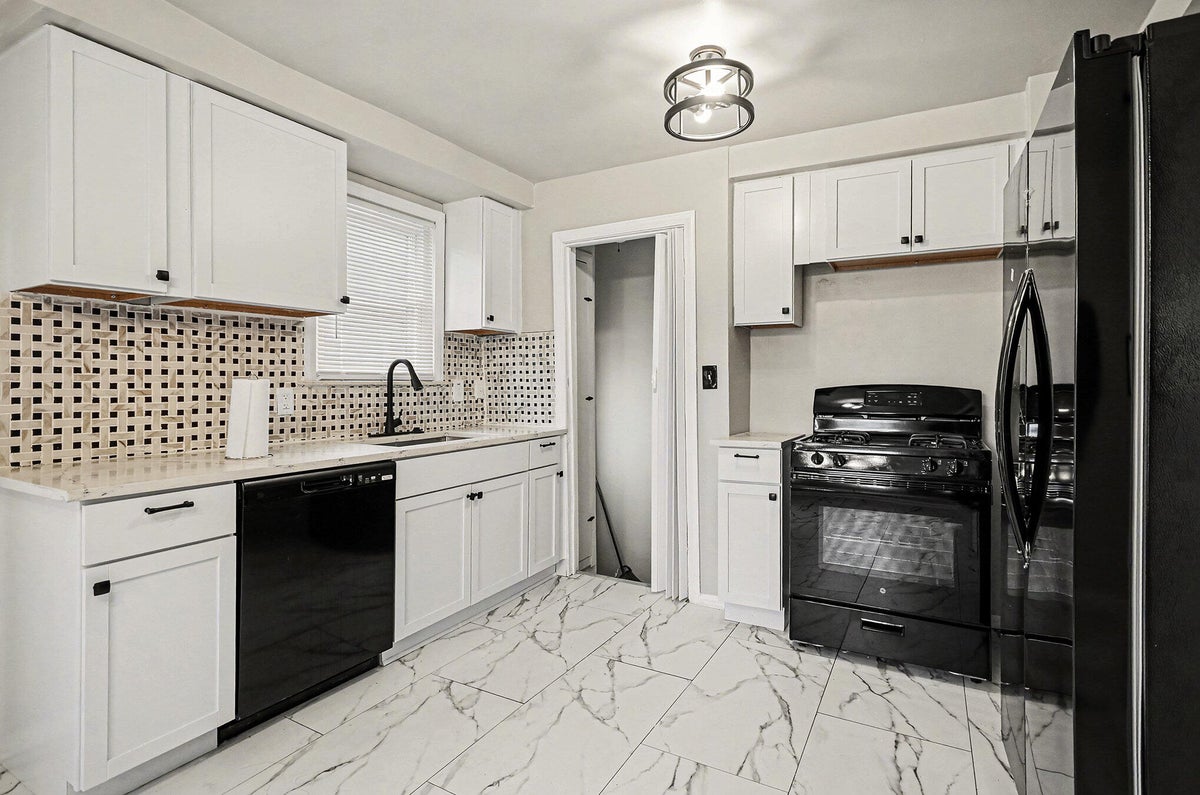
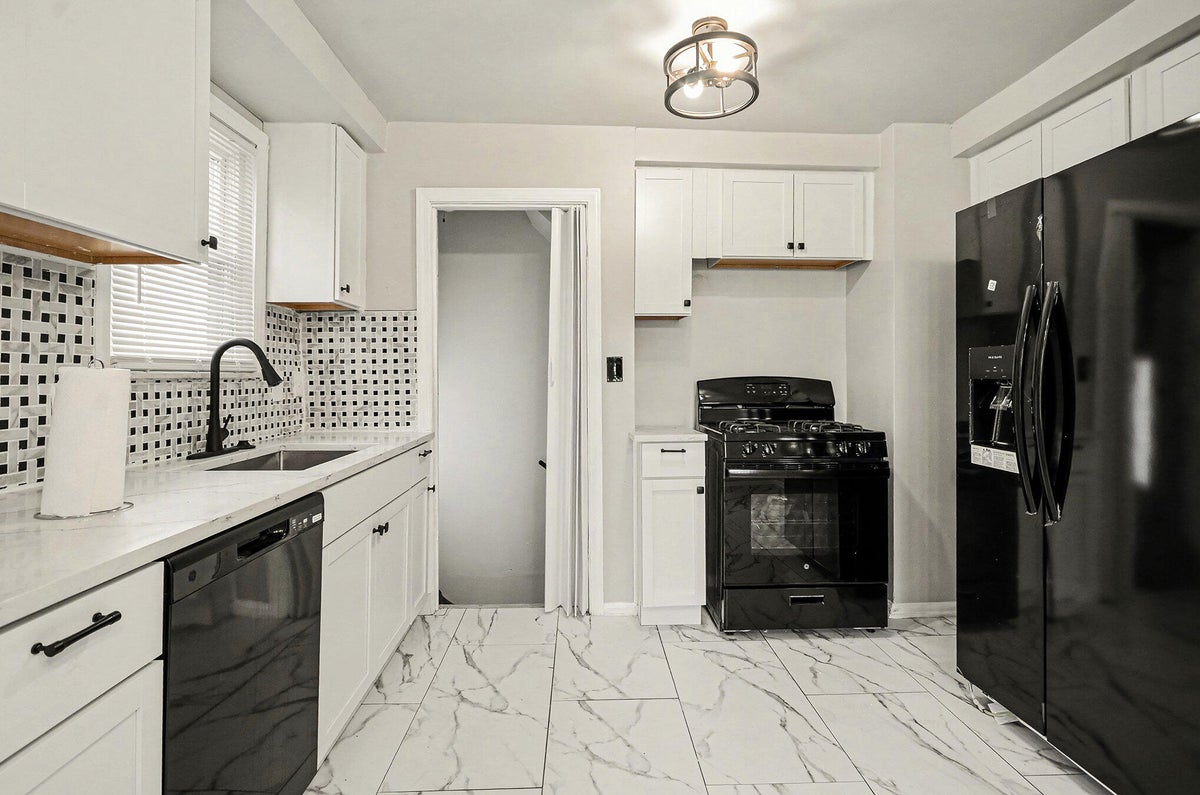
Enter an interest rate to see your estimated monthly payment.Discover modern luxury meets timeless elegance in this completely transformed gem. Gleaming refinished hardwood floors and designer-fresh paint welcome you into light-filled living spaces that feel brand new.The stunning kitchen features premium quartz countertops, custom cabinetry, and a full suite of new appliances--side-by-side refrigerator, gas range, dishwasher, microwave, washer and dryer. Totally remodeled bathroom. Completely rebuilt from studs to finish with sophisticated black-and-white design, updated plumbing and electrical, luxury fixtures, and impeccable craftsmanship throughout.Below, your professionally waterproofed finished basement (with lifetime transferable warranty) offers endless possibilities--Outside, your spacious private fenced backyard beckons for summer barbecues, playtime, or peaceful evenings under the stars.Move-in ready. Meticulously updated. Unbeatable value. Schedule your showing today. This home qualifies for the MSHDA down payment assistance program. Receive up to $10,000!
| 9 months ago | Listing updated with changes from the MLS | |
| 9 months ago | Status changed to Pending | |
| 9 months ago | Price changed to $215,000 | |
| a year ago | Listing first seen on site |

IDX provided courtesy of Realcomp II Ltd. via GreaterMetropolitanAssociationofREALTORS. Copyright © 2026 Realcomp II Ltd. Shareholders.
IDX information is provided exclusively for consumers' personal, non-commercial use and may not be used for any purpose other than to identify prospective properties consumers may be interested in purchasing and that the data is deemed reliable but not guaranteed accurate by the MLS.
Did you know? You can invite friends and family to your search. They can join your search, rate and discuss listings with you.