
2741 Bristol Ridge DriveAnn Arbor City, MI 48105
Mortgage Calculator
Monthly Payment (Est.)
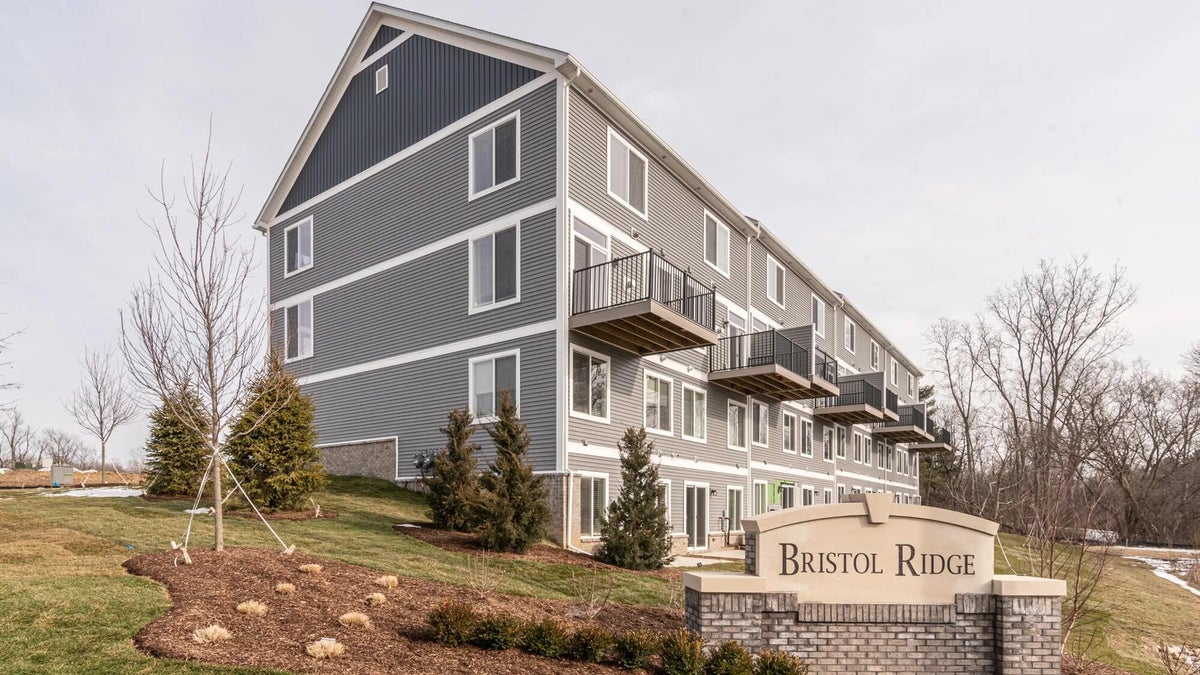
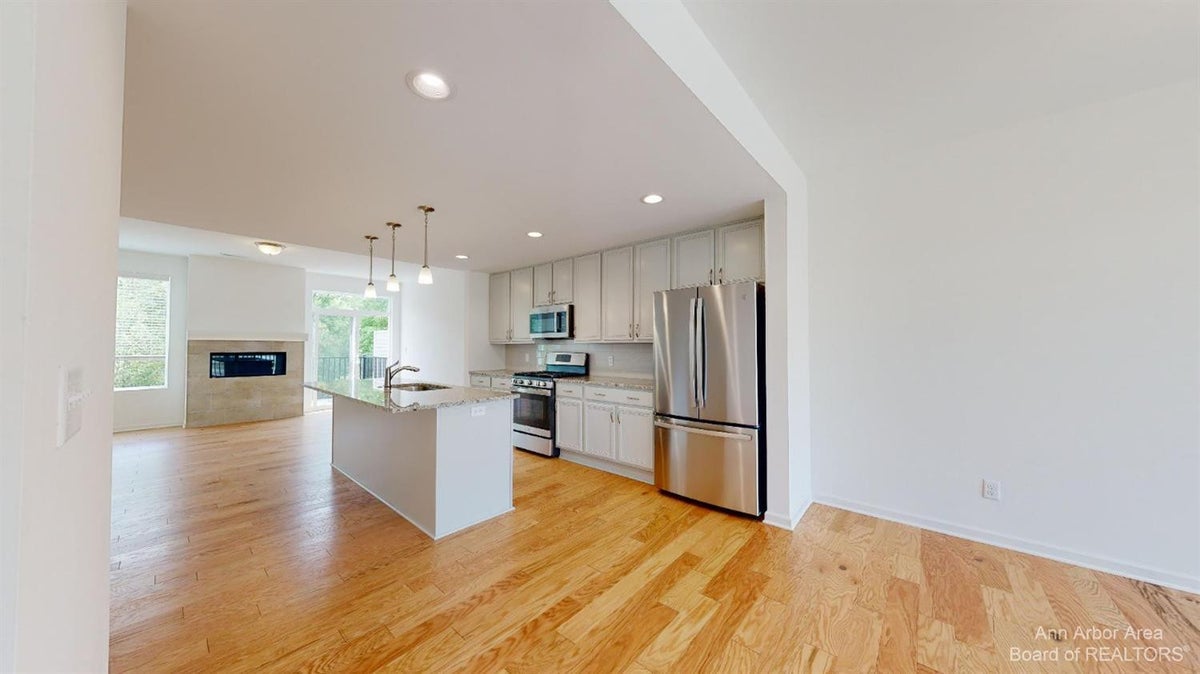
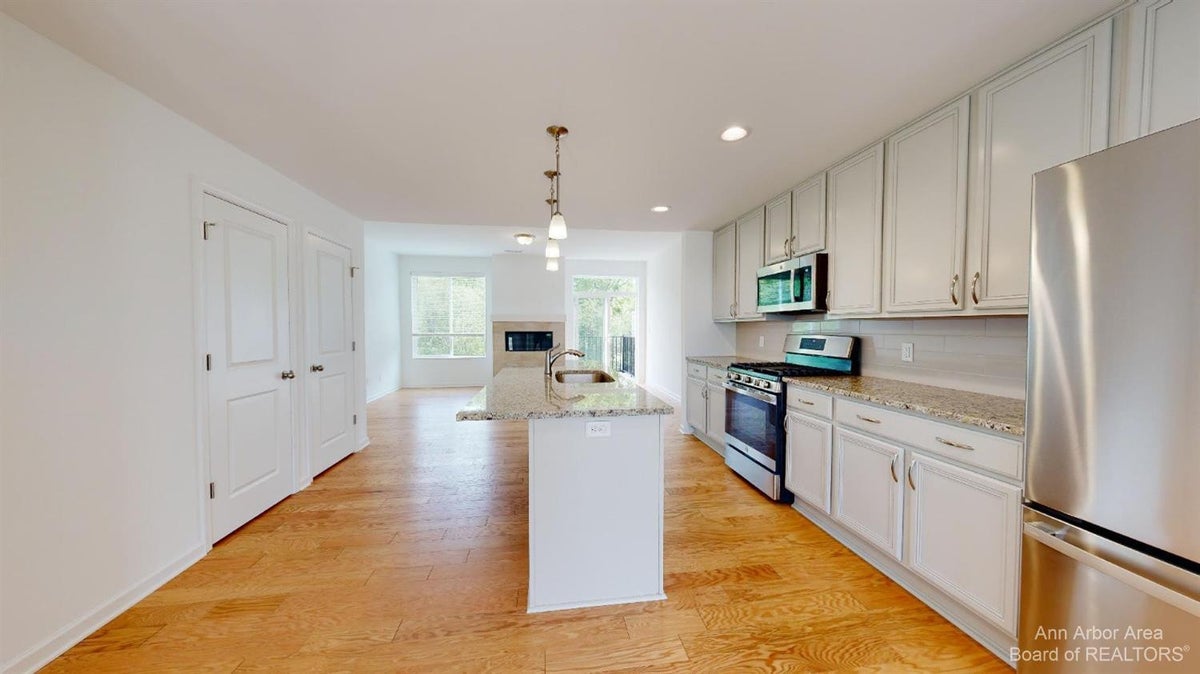
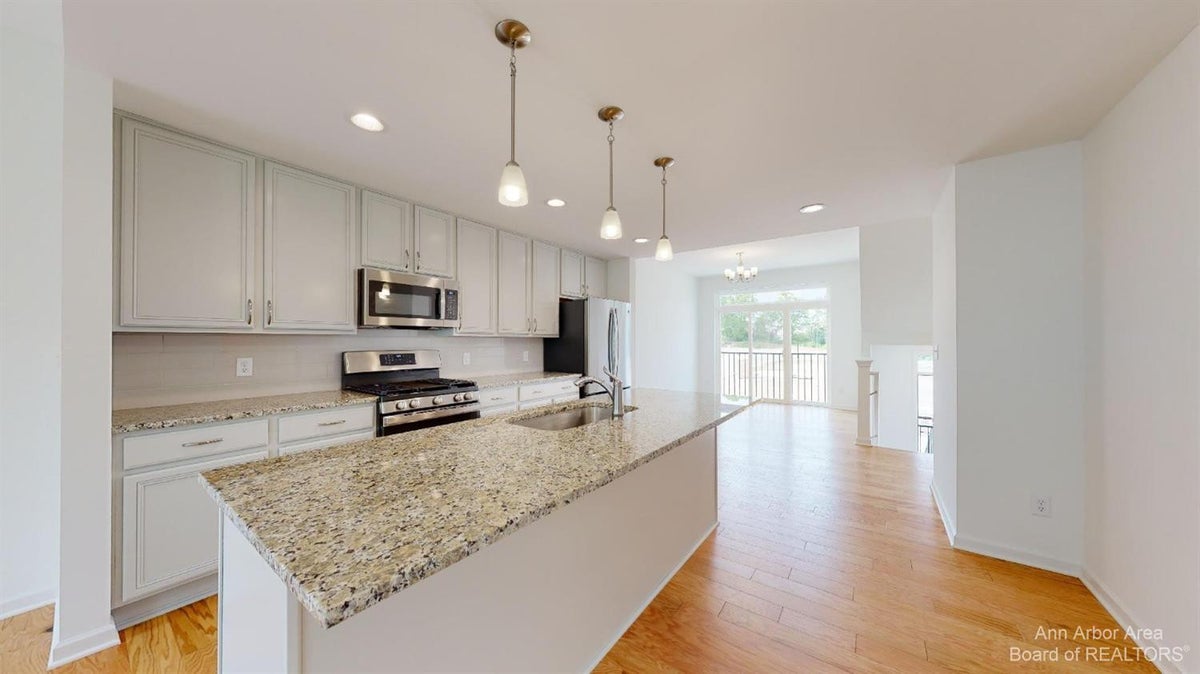
Enter an interest rate to see your estimated monthly payment.Check out the virtual tour! Available July 11, 2026. Almost 2,600 square feet of finished space with abundant natural light. This is a perfect home for a family or a set of roommates to share expnses. Incredible location just north of Central, Medical and North Campus directly by an AATA bus stop. 4-bedrooms, 4-full, 1-half bathrooms and a 1-car attached garage. The upper level has two nice sized bedrooms, 2-full bathrooms and the washer and dryer. The living level is where the great room, kitchen, dining, half bath and balcony are located. The lower level has a very nice sized bedroom, and a full bathroom that could also be used as a flex room and this is also the level for the 1-car attached garage entrance. The fully finished daylight basement can be used as a bedroom with its own private full bathroom or could also be used as another flex room.Conveniently located near U of M, Michigan Medicine, Domino's Farms, grocery, retail, restaurants, US-23, M-14, I-94, and I-96 while still being in a very quiet location. ; Price Term: Per Month; Date Avail Comments: July 11, 2026
| 2 months ago | Listing updated with changes from the MLS | |
| 2 months ago | Price changed to $3,450 | |
| 5 months ago | Listing first seen on site |

IDX provided courtesy of Realcomp II Ltd. via GreaterMetropolitanAssociationofREALTORS. Copyright © 2026 Realcomp II Ltd. Shareholders.
IDX information is provided exclusively for consumers' personal, non-commercial use and may not be used for any purpose other than to identify prospective properties consumers may be interested in purchasing and that the data is deemed reliable but not guaranteed accurate by the MLS.
Did you know? You can invite friends and family to your search. They can join your search, rate and discuss listings with you.