
← Back to all homes
Save
Ask
Tour
Hide
$205,000
80 Days On Site
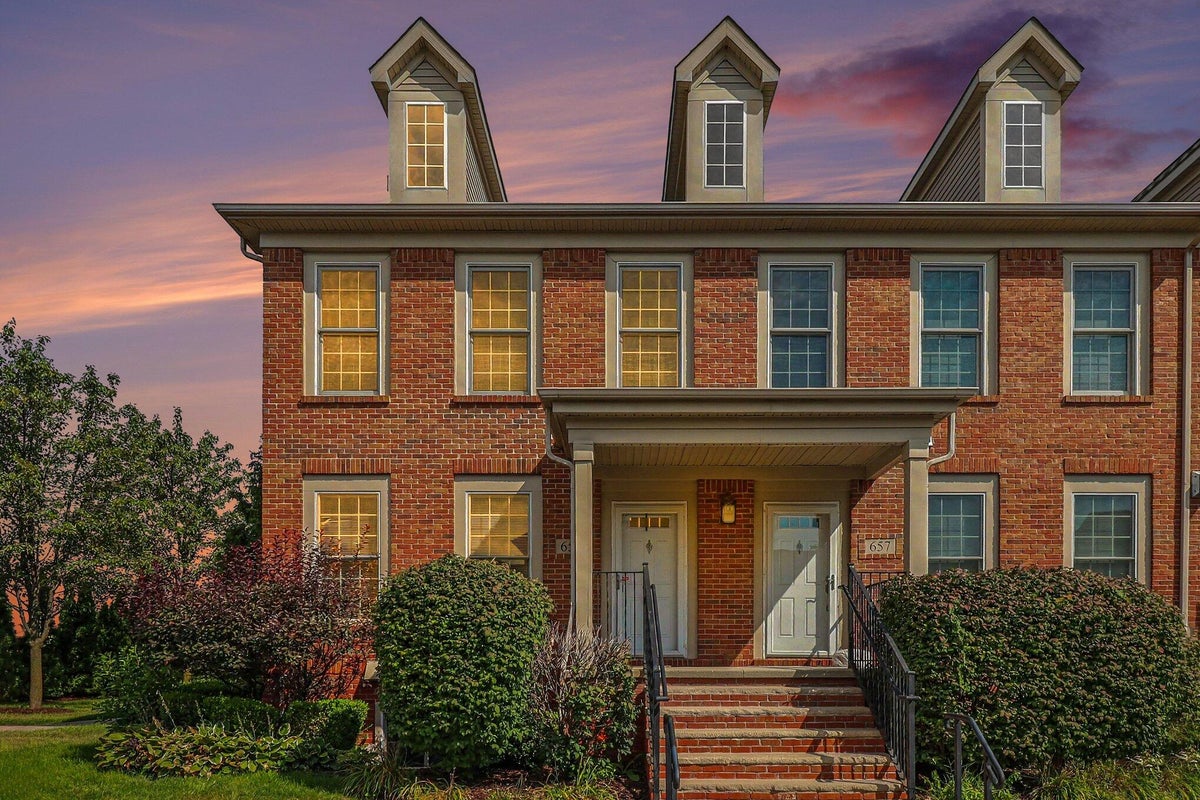
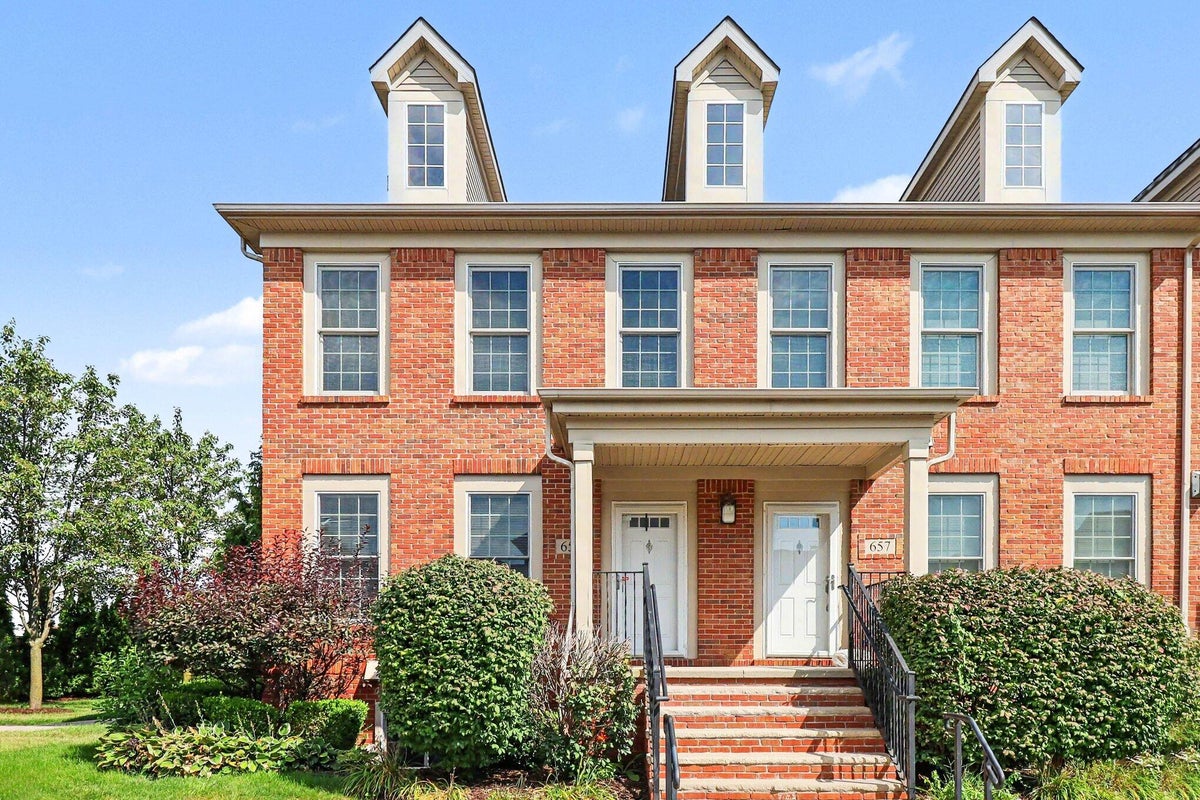
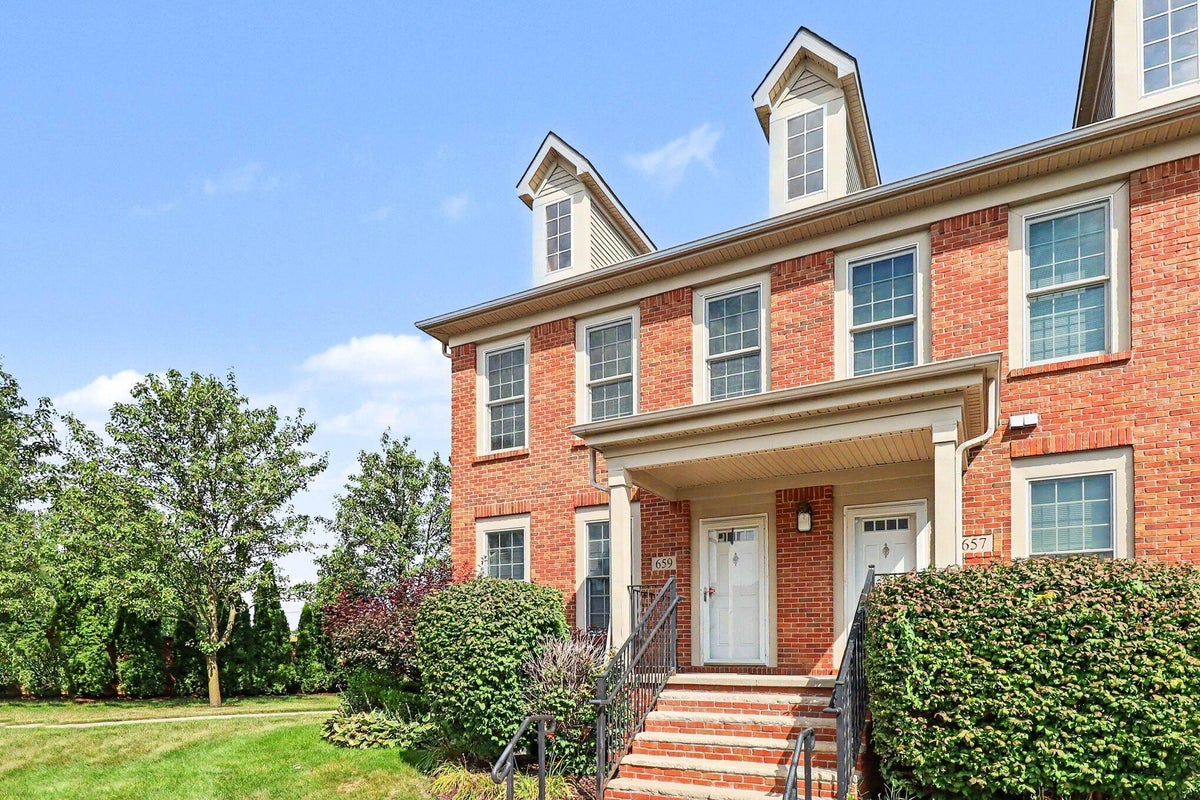
659 Vinewood StreetWyandotte City, MI 48192
For Sale|Condominium|Active
2
Beds
2
Total Baths
2
Full Baths
1,482
SqFt
$138
/SqFt
2012
Built
County:
Wayne
Call Now: (248) 788-6318
Is this the listing for you? We can help make it yours.
(248) 788-6318Save
Ask
Tour
Hide
Mortgage Calculator
Monthly Payment (Est.)
Enter an interest rate to see your estimated monthly payment.Calculator powered by Showcase IDX, a Constellation1 Company. Copyright ©2026 Information is deemed reliable but not guaranteed.
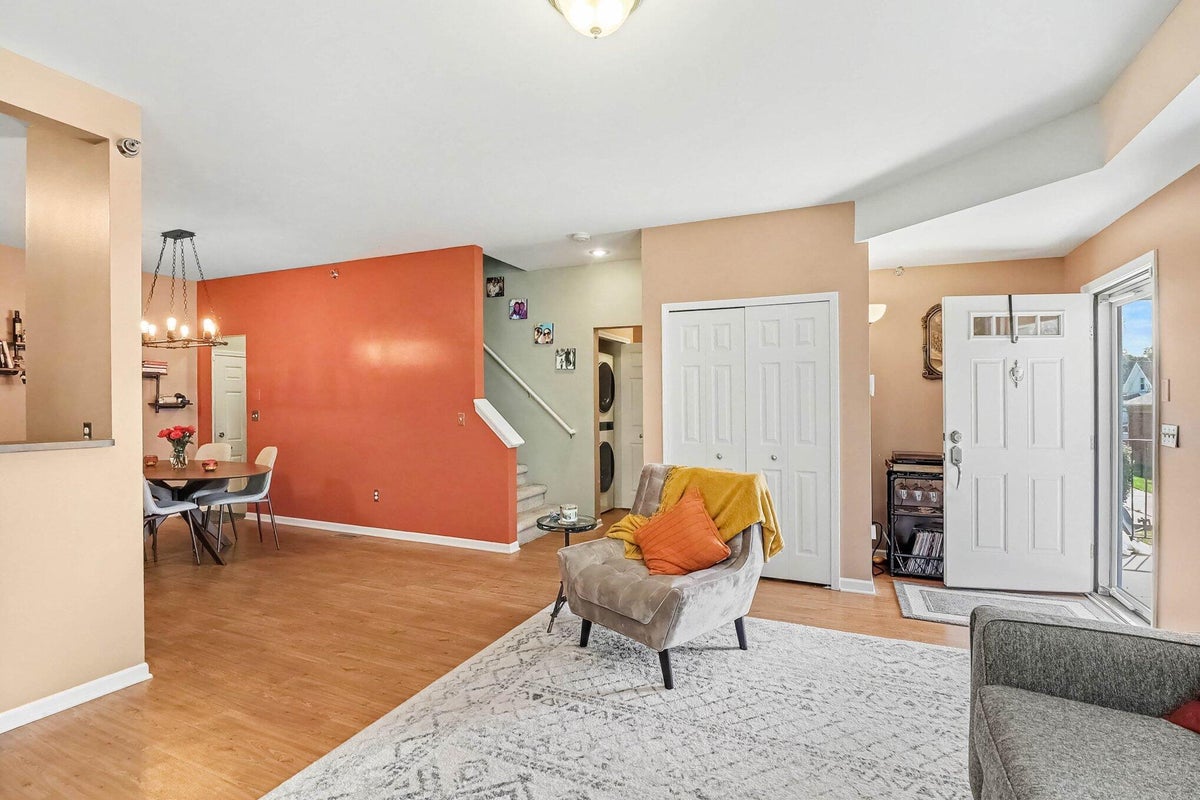
Beautiful 2-bedroom, 2-full-bath condo offering a comfortable and convenient layout just a short walk from vibrant Downtown Wyandotte. Features include a spacious first-floor primary suite, first-floor laundry, an inviting loft area perfect for a home office or additional living space, and a full basement offering plenty of storage and possibilities. The attached garage adds everyday convenience. Enjoy low-maintenance condo living while being close to downtown restaurants, shopping, parks, and entertainment. Seller is offering $3,000 in concessions toward the buyer's closing costs!
Save
Ask
Tour
Hide
Listing Snapshot
Price
$205,000
Days On Site
80 Days
Bedrooms
2
Inside Area (SqFt)
1,482 sqft
Total Baths
2
Full Baths
2
Partial Baths
N/A
Lot Size
N/A
Year Built
2012
MLS Number
81026046116
Status
Active
Property Tax
$3,628
HOA/Condo/Coop Fees
$375 monthly
Sq Ft Source
Other
Friends & Family
Recent Activity
| 2 months ago | Listing updated with changes from the MLS | |
| 2 months ago | Price changed to $205,000 | |
| 3 months ago | Listing first seen on site |
General Features
Attached Garage
Yes
Cross Street
S of NORTHLINE/W of BIDDLE
Garage
Yes
Garage Spaces
2
Parking
AttachedGarage Door Opener
Pets
Yes
Property Sub Type
Condominium
Security
Security System
Sewer
Public Sewer
SqFt Above
1482
SqFt Total
1482
Style
Contemporary
Utilities
Natural Gas ConnectedPhone Available
Water Source
Public
Zoning
Residential
Interior Features
Appliances
Gas Water HeaterDisposalDryerMicrowaveOvenRefrigeratorRangeWasher
Basement
Full
Cooling
Central Air
Fireplace
Yes
Fireplace Features
Gas LogLiving RoomRecreation Room
Fireplaces
2
Heating
Geothermal
Laundry Features
Main Level
Window Features
Insulated WindowsWindow Treatments
BathFull
Level - Upper
Bedroom 2
Dimensions - 10.0 x 11.0Level - UpperArea - 110
Kitchen
Dimensions - 7.0 x 12.0Level - MainArea - 84
Living Room
Dimensions - 19.0 x 16.0Level - MainArea - 304
Master Bedroom
Dimensions - 12.0 x 15.0Level - MainArea - 180
Office
Dimensions - 9.0 x 11.0Level - UpperArea - 99
Other
Dimensions - 18.0 x 27.0Level - BasementArea - 486Description - Basement
Save
Ask
Tour
Hide
Exterior Features
Construction Details
BrickVinyl Siding
Exterior
Balcony
Patio And Porch
Porch
Roof
Asphalt
Windows/Doors
Insulated WindowsWindow Treatments
Community Features
Association Fee
$375.0
Association Fee Frequency
Monthly
MLS Area
Area05147Wyandotte
School District
Wyandotte
Financing Terms Available
CashConventionalFHAVA Loan
Schools
School District
Wyandotte
Elementary School
Unknown
Middle School
Unknown
High School
Unknown
Listing courtesy of Redfin Corporation: Michelle.willibey@redfin.com

IDX provided courtesy of Realcomp II Ltd. via GreaterMetropolitanAssociationofREALTORS. Copyright © 2026 Realcomp II Ltd. Shareholders.
IDX information is provided exclusively for consumers' personal, non-commercial use and may not be used for any purpose other than to identify prospective properties consumers may be interested in purchasing and that the data is deemed reliable but not guaranteed accurate by the MLS.
IDX provided courtesy of Realcomp II Ltd. via GreaterMetropolitanAssociationofREALTORS. Copyright © 2026 Realcomp II Ltd. Shareholders.
IDX information is provided exclusively for consumers' personal, non-commercial use and may not be used for any purpose other than to identify prospective properties consumers may be interested in purchasing and that the data is deemed reliable but not guaranteed accurate by the MLS.
Neighborhood & Commute
Source: Walkscore
Disclosure: Community information and market data powered by Constellation Data Labs. Information is deemed reliable but not guaranteed.
Save
Ask
Tour
Hide
Did you know? You can invite friends and family to your search. They can join your search, rate and discuss listings with you.