Opens in a new tab
← Back to all homes
Save
Ask
Tour
Hide
Share
$599,900
62 Days On Site

3233 Shadberry Court
Lodi Township, MI 48176

For Sale|Single Family Residence|Active
4
Beds
3
Total Baths
2
Full Baths
1
Partial Bath
2,582
SqFt
$232
/SqFt
1987
Built
Subdivision:
TRAVIS POINTE SOUTH
County:
Washtenaw
Call Now: (248) 788-6318
Is this the listing for you? We can help make it yours.
(248) 788-6318
3233 Shadberry Court3233 Shadberry Court3233 Shadberry Court3233 Shadberry Court
Save
Ask
Tour
Hide
Share

Mortgage Calculator

Monthly Payment (Est.)

Enter an interest rate to see your estimated monthly payment.
Calculator powered by Showcase IDX, a Constellation1 Company. Copyright ©2026 Information is deemed reliable but not guaranteed.

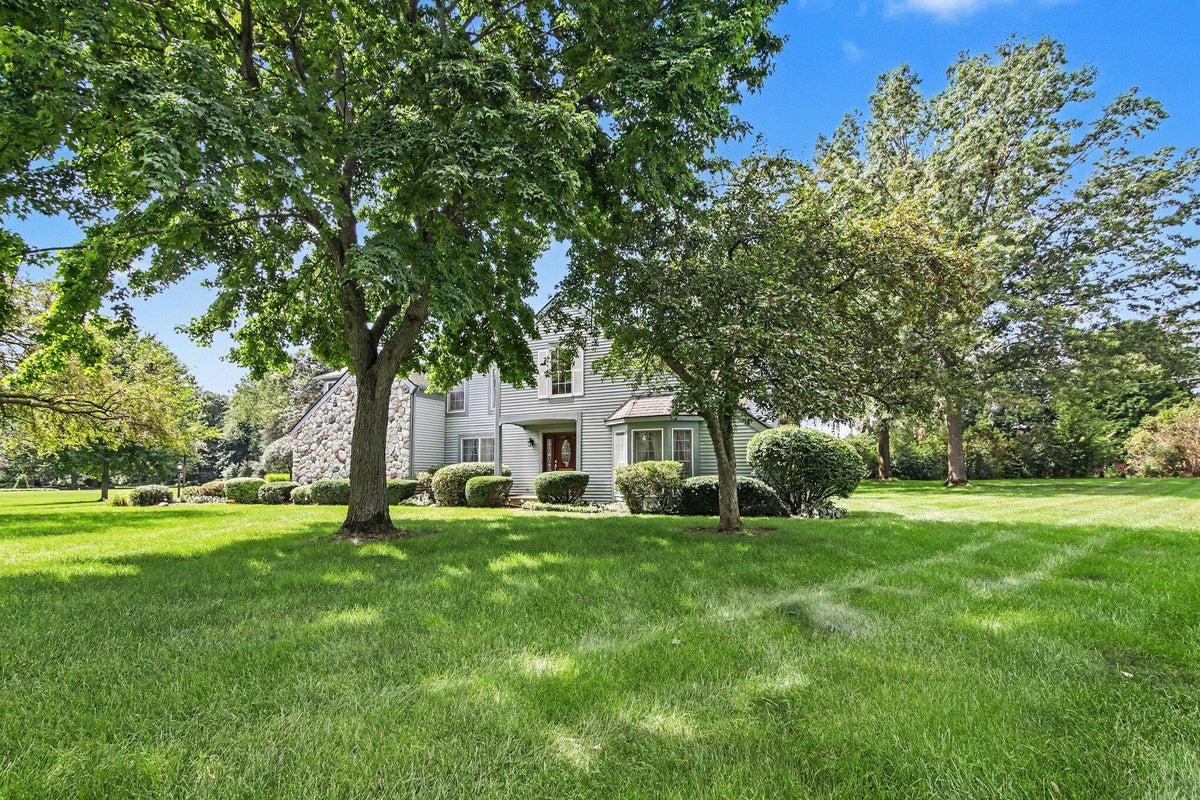
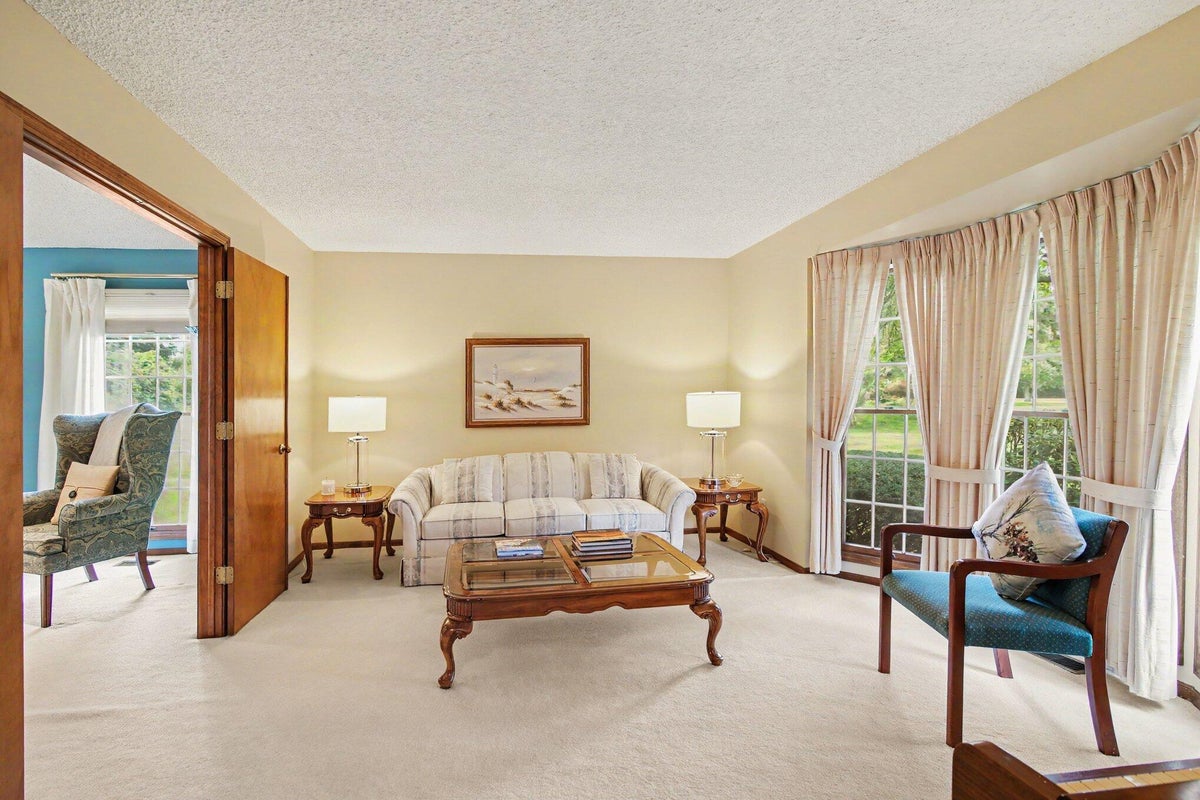
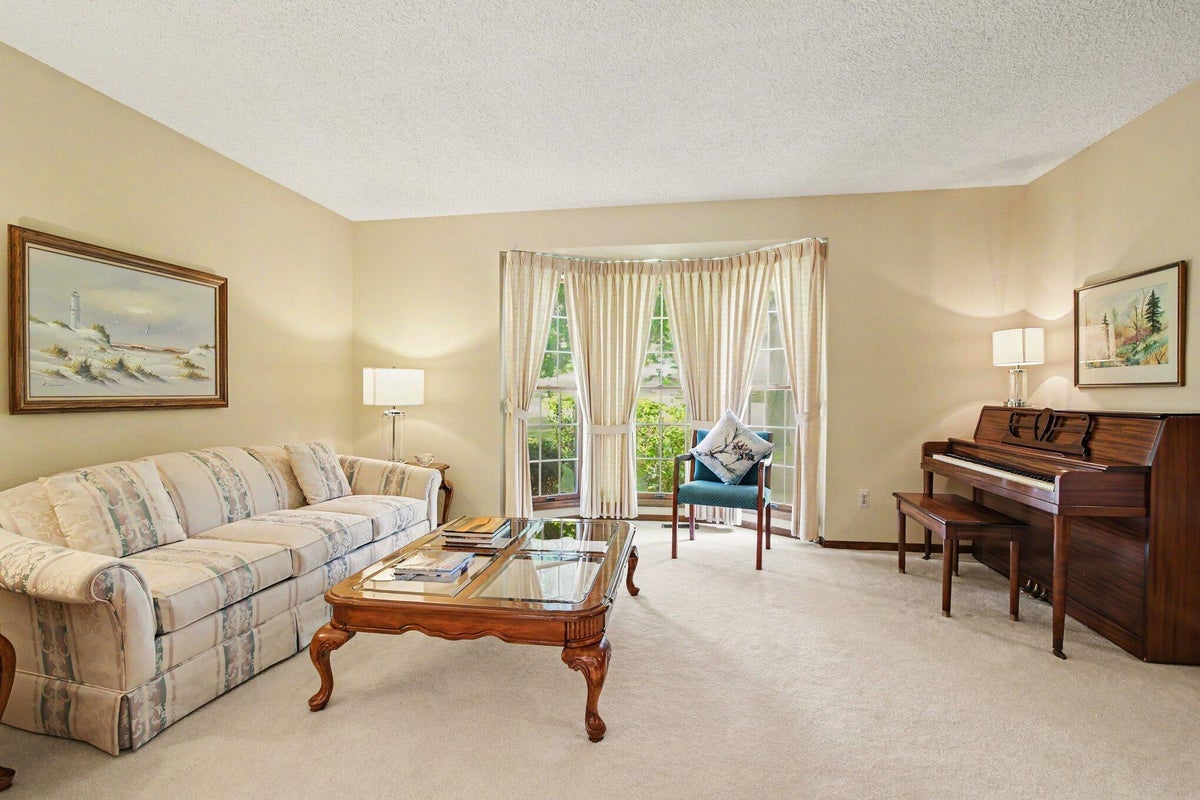
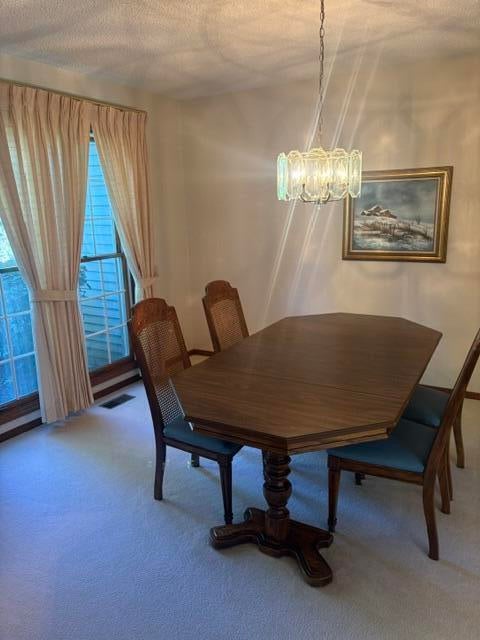
Welcome home to this 4 bdrm, 21/2-bath Colonial tucked at the end of a cul-de-sac in prestigious Travis Point South. Expansive kitchen boasts beautiful wood flooring, abundant cabinetry, generous counter space, SS appliances, & an inviting eating area. Large floor to ceiling windows in LR, DR & FR plus new Andersen sliding door fill this home with abundant natural sunlight. Backyard deck is perfect for relaxing with a glass of wine or entertaining family & friends. Cozy fireplace in FR serves as a perfect centerpiece for quiet evenings. Upstairs, a generous primary suite includes a beautifully renovated bath & access to a second-floor balcony. Enjoy your morning coffee while overlooking the mature trees & spacious backyard. Three additional bedrooms, a full bath, & cedar closet complete the upper level. The clean, dry basement offers workbench & shelving, providing plenty of storage & opportunity to create additional living space. The 21/2-car garage showcases extra storage & shelving.Enjoy this acre lot with its beautiful lush lawn featuring an inground irrigation system. Perfectly located with a quiet neighborhood vibe, it's convenient to Saline for shops & the Farmer's Market or to Ann Arbor for restaurants, theater, shopping and all the sports activities that U of M has to offer.

Save
Ask
Tour
Hide
Share
Listing Snapshot
Price 
$599,900
Days On Site 
62 Days
Bedrooms 
4
Inside Area (SqFt) 
2,582 sqft
Total Baths 
3
Full Baths 
2
Partial Baths 
1
Lot Size 
0.95 Acres
Year Built 
1987
MLS Number 
81026048943
Status 
Active
Property Tax 
$6,402
HOA/Condo/Coop Fees 
$105.67 monthly
Sq Ft Source 
Plans
Friends & Family
Recent Activity
a month agoListing updated with changes from the MLS
a month agoPrice changed to $599,900
2 months agoStatus changed to Active
2 months agoListing first seen on site
General Features
Acres 
0.95
Attached Garage 
Yes
Cross Street 
Brassow and Bellwether
Garage 
Yes
Garage Spaces 
3
Parking 
AsphaltAttachedGarage Door OpenerGarage Faces Side
Property Sub Type 
Single Family Residence
Security 
Smoke Detector(s)
Sewer 
Septic Tank
Special Circumstances 
Standard
SqFt Above 
2582
SqFt Total 
2582
Style 
ColonialTraditional
Utilities 
Cable ConnectedNatural Gas Connected
Water Source 
PrivateWell
Zoning 
Residential
Interior Features
Appliances 
Gas Water HeaterDishwasherDisposalDryerMicrowaveOvenRefrigeratorRangeWasher
Basement 
FullSump Pump
Cooling 
Ceiling Fan(s)Central Air
Fireplace 
Yes
Fireplace Features 
Family RoomWood Burning
Fireplaces 
1
Flooring 
CarpetTileWood
Heating 
Forced AirNatural Gas
Interior 
Pantry
Laundry Features 
Gas Dryer HookupLaundry RoomMain LevelSinkWasher Hookup
Window Features 
Window Treatments
BathFull 
Level - Upper
BathLav 
Level - Main
Bedroom 2 
Dimensions - 13.0 x 12.0Level - UpperArea - 156
Bedroom 3 
Dimensions - 12.0 x 12.0Level - UpperArea - 144
Bedroom 4 
Dimensions - 8.0 x 11.0Level - UpperArea - 88
Dining Room 
Dimensions - 11.0 x 13.0Level - MainArea - 143
Family Room 
Dimensions - 16.0 x 20.0Level - MainArea - 320
Kitchen 
Dimensions - 11.0 x 12.0Level - MainArea - 132
Laundry 
Dimensions - 6.0 x 12.0Level - MainArea - 72
Living Room 
Dimensions - 16.0 x 13.0Level - MainArea - 208
Master Bathroom 
Dimensions - 10.0 x 9.0Level - UpperArea - 90
Master Bedroom 
Dimensions - 18.0 x 18.0Level - UpperArea - 324
Other 
Dimensions - 9.0 x 14.0Level - MainArea - 126
Save
Ask
Tour
Hide
Share
Exterior Features
Construction Details 
Stone
Exterior 
Balcony
Lot Features 
Cul-De-Sac
Patio And Porch 
DeckPatioPorch
Roof 
Shingle
Windows/Doors 
Window Treatments
Community Features
Association Fee 
$317.0
Association Fee Frequency 
Quarterly
Additional Association Fee Frequency 
One Time
MLS Area 
Area04131LodiTwp
School District 
Saline
Financing Terms Available 
CashConventional
Roads 
Paved
Schools
School District
Saline
Elementary School
Unknown
Middle School
Unknown
High School
Unknown
Listing courtesy of Varsity Group Inc.: cathieacurran@gmail.com


IDX provided courtesy of Realcomp II Ltd. via GreaterMetropolitanAssociationofREALTORS. Copyright © 2026 Realcomp II Ltd. Shareholders.

IDX information is provided exclusively for consumers' personal, non-commercial use and may not be used for any purpose other than to identify prospective properties consumers may be interested in purchasing and that the data is deemed reliable but not guaranteed accurate by the MLS.

Neighborhood & Commute
Source: Walkscore
Disclosure: Community information and market data powered by Constellation Data Labs. Information is deemed reliable but not guaranteed.
Save
Ask
Tour
Hide
Share