Opens in a new tab
← Back to all homes
Save
Ask
Tour
Hide
Share
$449,900
54 Days On Site

5555 Patterson Drive
Troy City, MI 48085

For Sale|Single Family Residence|Active
4
Beds
3
Total Baths
1
Full Bath
2
Partial Baths
2,427
SqFt
$185
/SqFt
1974
Built
County:
Oakland
Call Now: (248) 788-6318
Is this the listing for you? We can help make it yours.
(248) 788-6318
5555 Patterson Drive5555 Patterson Drive5555 Patterson Drive5555 Patterson Drive
Save
Ask
Tour
Hide
Share

Mortgage Calculator

Monthly Payment (Est.)

Enter an interest rate to see your estimated monthly payment.
Calculator powered by Showcase IDX, a Constellation1 Company. Copyright ©2026 Information is deemed reliable but not guaranteed.

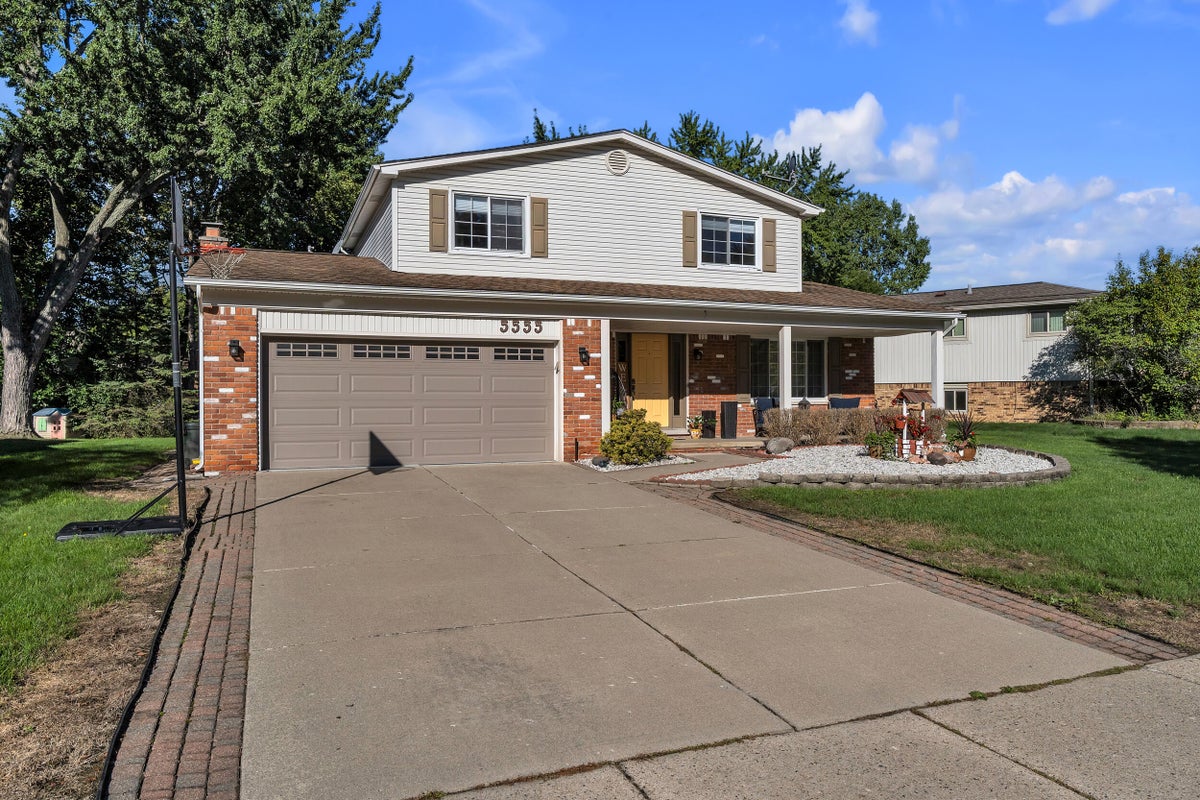
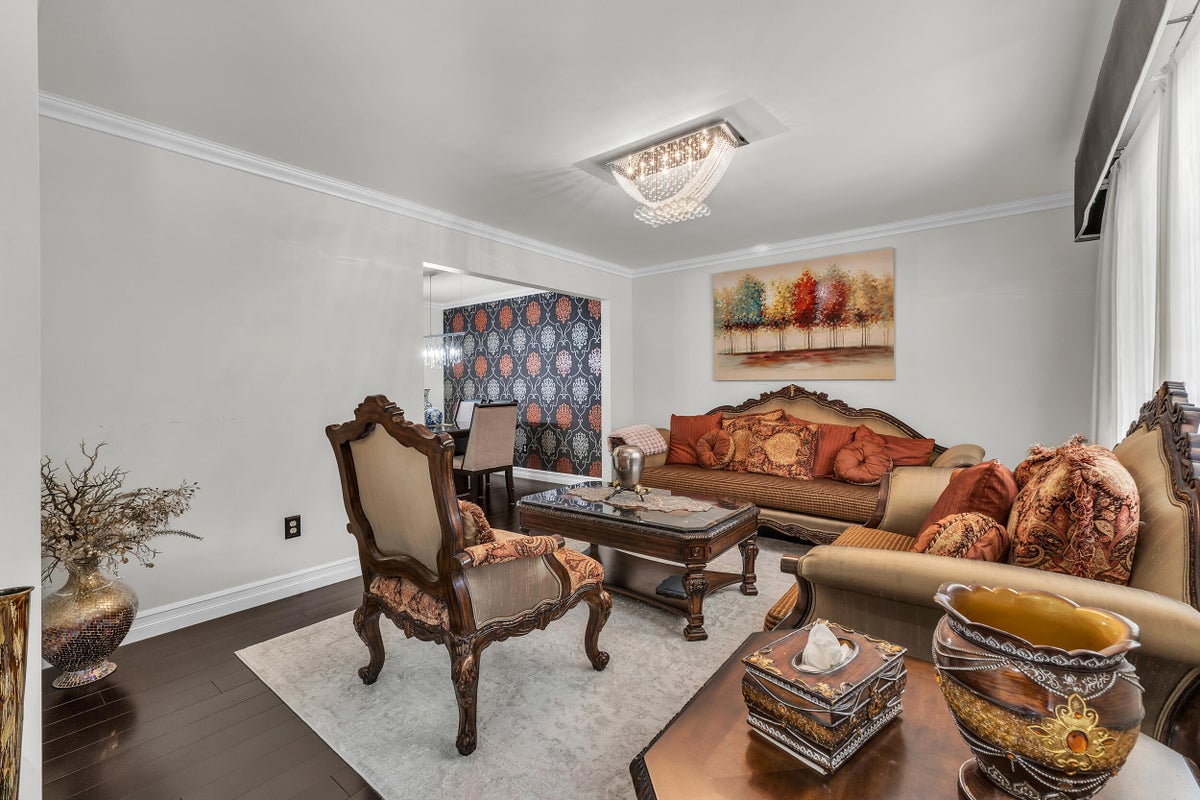
Sophisticated, beautifully updated & tucked away in a peaceful Troy neighborhood, this is a home you will be proud to call your own. Beautiful cosmetic updates throughout create a polished, modern feel while maintaining the warmth & comfort that make a house truly feel like home. Offering 4 bedrooms, 1 full bath & 2 half baths, the floor plan provides the versatility today's buyers are looking for - whether hosting family & friends, creating dedicated work or living spaces, or simply enjoying room to grow. The finished basement with a 2nd kitchen & half bath extends your living space. What truly sets this home apart is the combination of style, setting & location. Enjoy the tranquility of a quiet neighborhood while being just minutes from Troy's exceptional shopping, dining, entertainment, parks, schools & major thoroughfares. A thoughtfully updated home, an exceptional setting & a location that puts everything within reach, this is Troy living at its finest. Welcome home!

Save
Ask
Tour
Hide
Share
Listing Snapshot
Price 
$449,900
Days On Site 
54 Days
Bedrooms 
4
Inside Area (SqFt) 
2,427 sqft
Total Baths 
3
Full Baths 
1
Partial Baths 
2
Lot Size 
0.2 Acres
Year Built 
1974
MLS Number 
81026050533
Status 
Active
Property Tax 
$5,821
HOA/Condo/Coop Fees 
$9.17 monthly
Sq Ft Source 
Public Records
Friends & Family
Recent Activity
3 weeks agoListing updated with changes from the MLS
3 weeks agoPrice changed to $449,900
2 months agoStatus changed to Active
2 months agoListing first seen on site
General Features
Acres 
0.2
Attached Garage 
Yes
Cross Street 
Square Lake and Dequindre
Garage 
Yes
Garage Spaces 
2
Parking 
AttachedConcreteGarage Faces FrontGarage Door OpenerPaved
Property Sub Type 
Single Family Residence
Sewer 
Public Sewer
SqFt Above 
1673
SqFt Below 
754
SqFt Total 
2596
Style 
Colonial
Water Source 
Public
Interior Features
Appliances 
Gas Water HeaterDishwasherDisposalDryerMicrowaveRefrigeratorRangeWasher
Basement 
FinishedFullSump Pump
Cooling 
Attic FanCeiling Fan(s)Central Air
Fireplace 
Yes
Fireplace Features 
Gas LogLiving Room
Fireplaces 
1
Heating 
Forced AirNatural Gas
Laundry Features 
In Basement
Window Features 
Garden Window(s)
BathFull 
Level - Upper
BathLav 
Level - Basement
Bedroom 2 
Dimensions - 12.0 x 12.0Level - UpperArea - 144
Bedroom 3 
Dimensions - 11.0 x 10.0Level - UpperArea - 110
Bedroom 4 
Dimensions - 10.0 x 13.0Level - UpperArea - 130
Dining Room 
Dimensions - 10.0 x 12.0Level - MainArea - 120
Family Room 
Dimensions - 19.0 x 12.0Level - MainArea - 228
Game Room 
Dimensions - 26.0 x 23.0Level - BasementArea - 598
Kitchen 
Dimensions - 9.0 x 12.0Level - MainArea - 108
Living Room 
Dimensions - 15.0 x 12.0Level - MainArea - 180
Master Bedroom 
Dimensions - 17.0 x 13.0Level - UpperArea - 221
Other 
Dimensions - 7.0 x 12.0Level - MainArea - 84Description - Breakfast Nook
Utility Room 
Dimensions - 20.0 x 8.0Level - BasementArea - 160
Save
Ask
Tour
Hide
Share
Exterior Features
Construction Details 
BrickVinyl Siding
Patio And Porch 
CoveredDeckPorch
Roof 
Asphalt
Windows/Doors 
Garden Window(s)
Community Features
Association Fee 
$110.0
Association Fee Frequency 
Annually
Community Features 
Sidewalks
MLS Area 
Area02203Troy
School District 
Troy
Financing Terms Available 
CashConventionalFHAVA Loan
Roads 
Paved
Schools
School District
Troy
Elementary School
Unknown
Middle School
Unknown
High School
Unknown
Listing courtesy of Preferred, Realtors Ltd: ben@welcomehomedetroit.com


IDX provided courtesy of Realcomp II Ltd. via GreaterMetropolitanAssociationofREALTORS. Copyright © 2026 Realcomp II Ltd. Shareholders.

IDX information is provided exclusively for consumers' personal, non-commercial use and may not be used for any purpose other than to identify prospective properties consumers may be interested in purchasing and that the data is deemed reliable but not guaranteed accurate by the MLS.

Neighborhood & Commute
Source: Walkscore
Disclosure: Community information and market data powered by Constellation Data Labs. Information is deemed reliable but not guaranteed.
Save
Ask
Tour
Hide
Share