
← Back to all homes
Save
Ask
Tour
Hide
$715,000
34 Days On Site
680 W Lincoln StreetBirmingham City, MI 48009
For Sale|Single Family Residence|Active
2
Beds
3
Total Baths
3
Full Baths
2,064
SqFt
$346
/SqFt
1950
Built
County:
Oakland
Call Now: (248) 788-6318
Is this the listing for you? We can help make it yours.
(248) 788-6318Save
Ask
Tour
Hide
Mortgage Calculator
Monthly Payment (Est.)
Enter an interest rate to see your estimated monthly payment.Calculator powered by Showcase IDX, a Constellation1 Company. Copyright ©2026 Information is deemed reliable but not guaranteed.
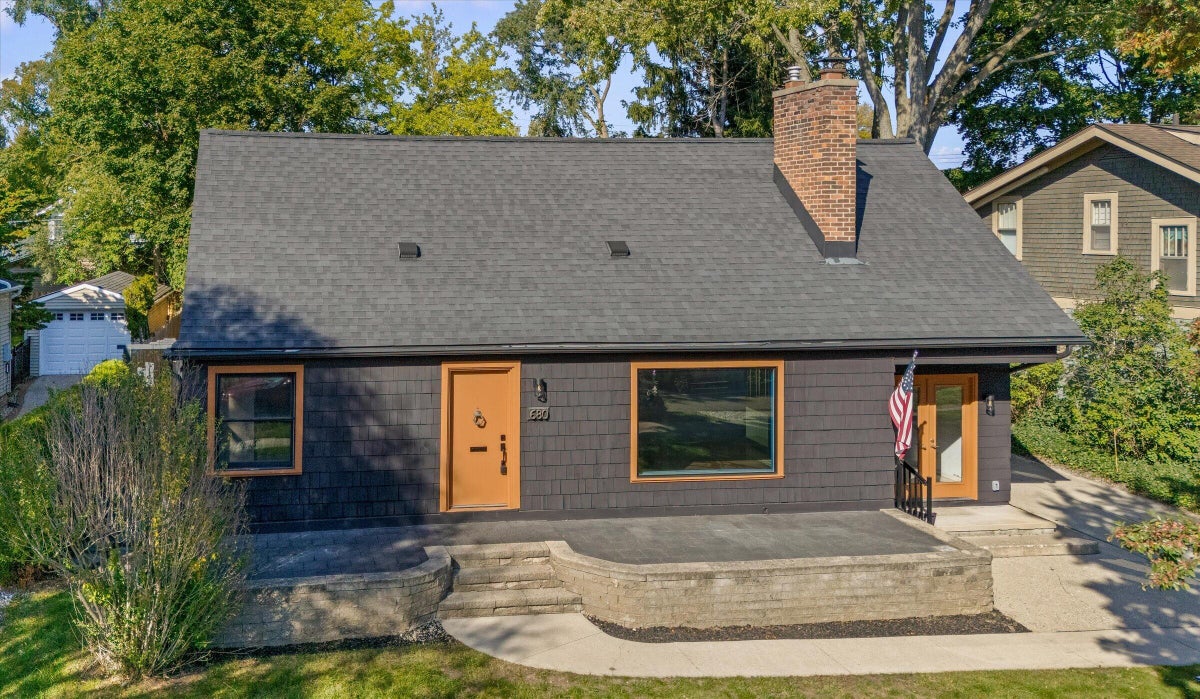
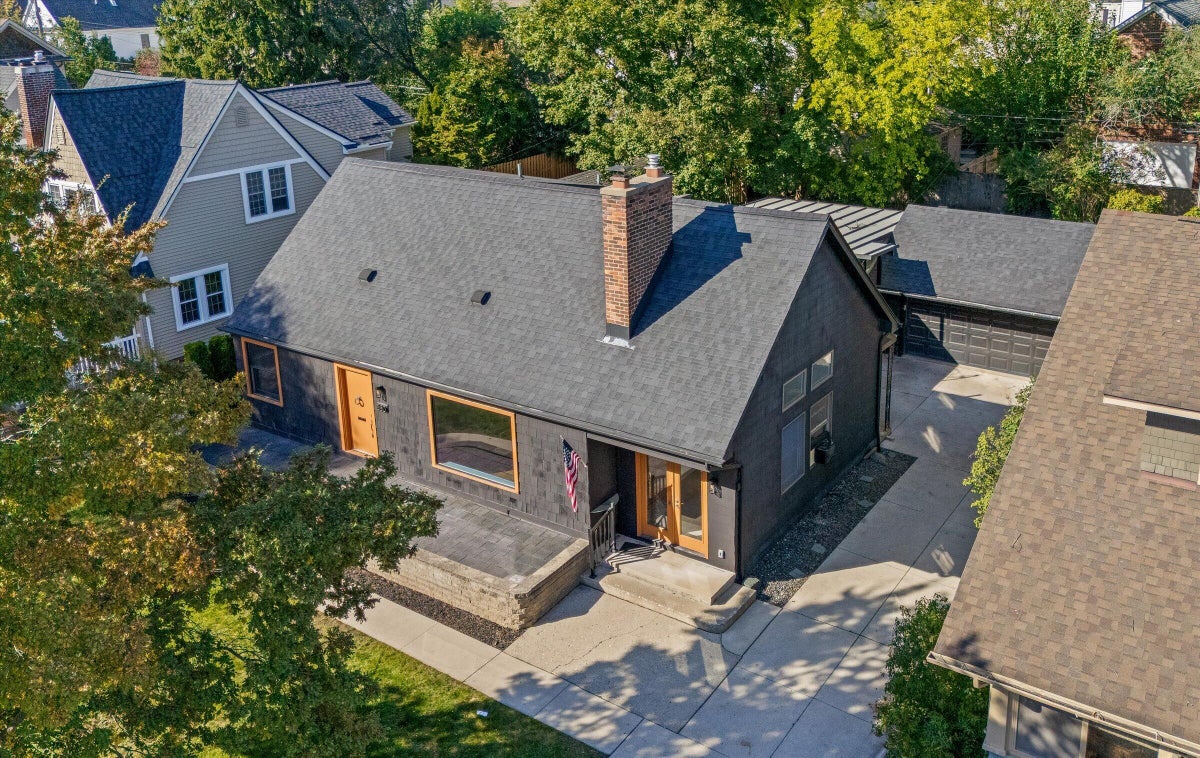
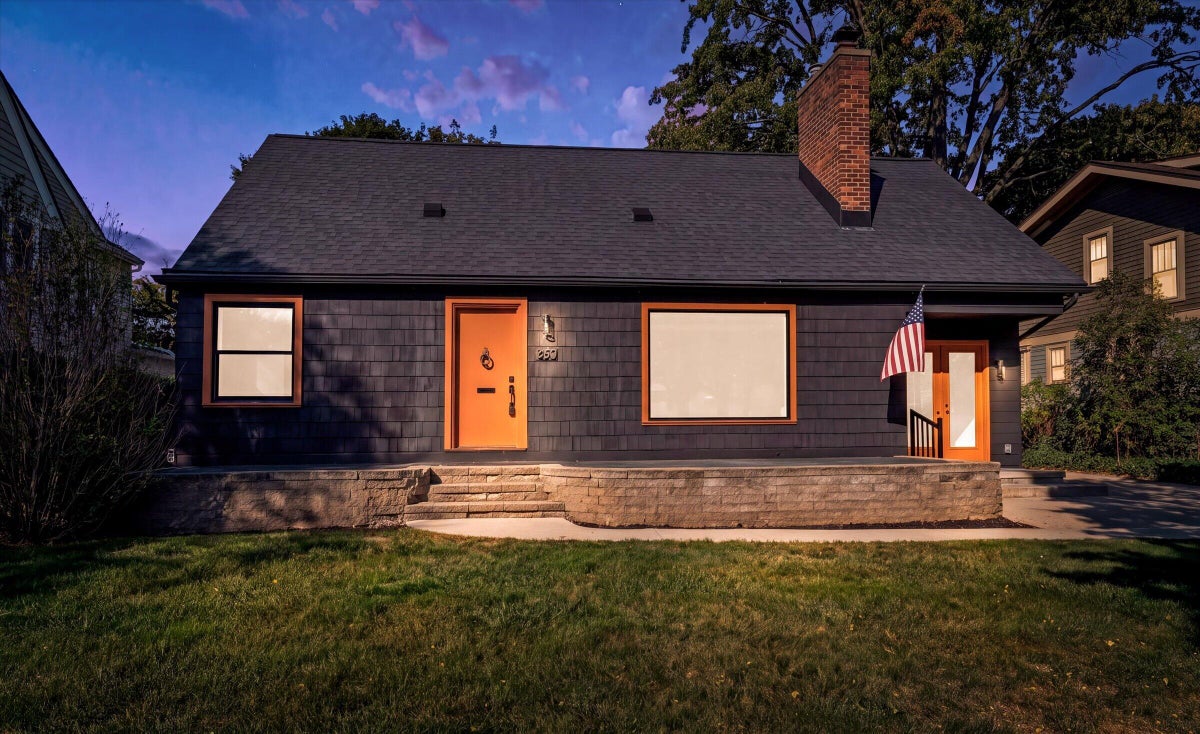
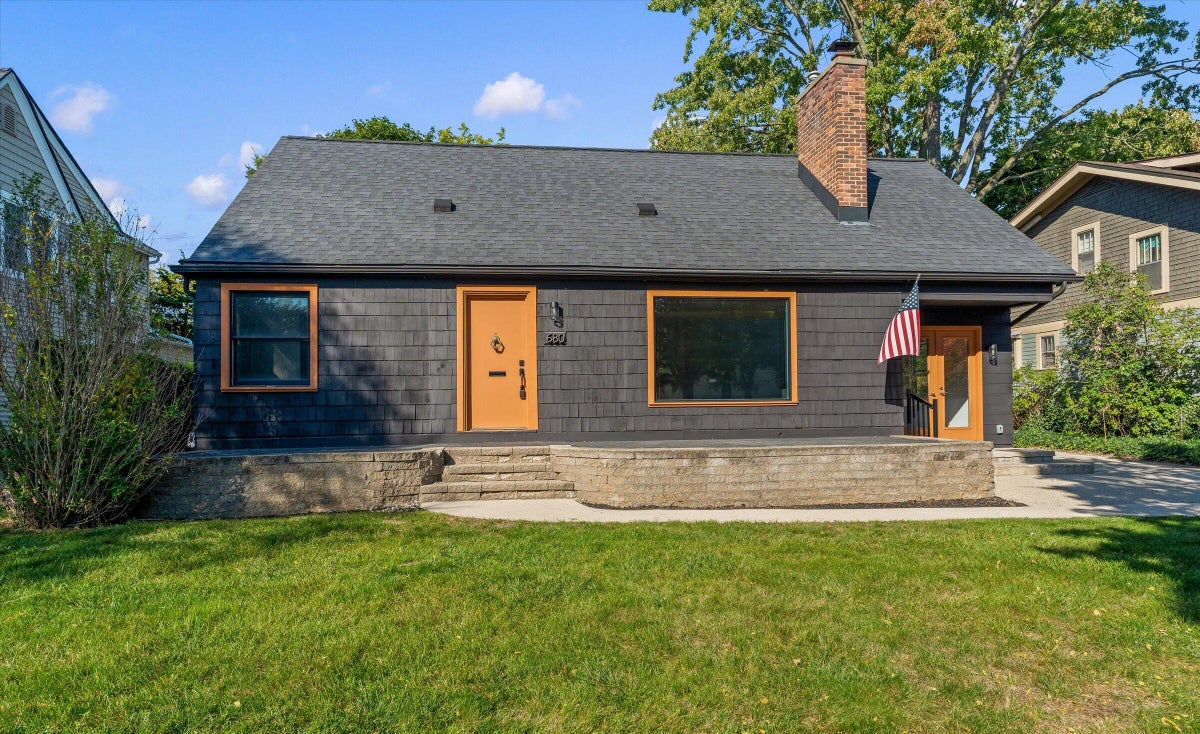
Welcome to 680 W Lincoln, a 1950 bungalow in Birmingham, just west of Woodward. The main floor has 1,577 sq ft, including a primary bedroom and a family room with a wood-burning fireplace. Upstairs, a 543 sq ft level adds a second bedroom and full bath. Floors are wood, tile, and stone throughout. The full basement has a third full bath, laundry, and about 900 sq ft of unfinished space you can finish as you like. Outside, the 65x134 lot has a covered porch, deck, enclosed patio, hot tub, shed, and a detached 2-car garage. Birmingham Schools: Pierce Elementary, Derby Middle, and Seaholm High.
Save
Ask
Tour
Hide
Listing Snapshot
Price
$715,000
Days On Site
34 Days
Bedrooms
2
Inside Area (SqFt)
2,064 sqft
Total Baths
3
Full Baths
3
Partial Baths
N/A
Lot Size
0.2 Acres
Year Built
1950
MLS Number
81026054809
Status
Active
Property Tax
$7,784
HOA/Condo/Coop Fees
N/A
Sq Ft Source
Public Records
Friends & Family
Recent Activity
| 6 days ago | Listing updated with changes from the MLS | |
| 6 days ago | Price changed to $715,000 | |
| a month ago | Status changed to Active | |
| a month ago | Listing first seen on site |
General Features
Acres
0.2
Cross Street
Lincoln Street-Woodward Ave
Disclosures
Mineral Rights Excluded
Garage
Yes
Garage Spaces
2
Parking
ConcreteDetachedGarage Faces FrontGarage Door OpenerPaved
Property Sub Type
Single Family Residence
Security
Smoke Detector(s)
Sewer
Public Sewer
Special Circumstances
Standard
SqFt Above
2064
SqFt Total
2966
Style
Bungalow
Utilities
Cable ConnectedNatural Gas Connected
Water Source
Public
Interior Features
Appliances
Gas Water HeaterDishwasherDryerFreezerHumidifierRefrigeratorRangeWasher
Basement
Full
Cooling
Ceiling Fan(s)Wall Unit(s)Window Unit(s)
Fireplace
Yes
Fireplace Features
Family RoomWood Burning
Fireplaces
1
Flooring
CarpetStoneTileWood
Heating
Forced AirNatural GasRadiant
Laundry Features
Gas Dryer HookupIn BasementIn Bathroom
Spa
Yes
Window Features
Screens
BathFull
Level - Main
Save
Ask
Tour
Hide
Exterior Features
Construction Details
Wood Siding
Fencing
Back YardOther
Lot Features
Level
Patio And Porch
CoveredDeckEnclosedPatio
Roof
Shingle
Spa
Yes
Windows/Doors
Screens
Community Features
Community Features
Sidewalks
MLS Area
Area02192Birmingham
School District
Birmingham
Financing Terms Available
CashConventionalVA Loan
Roads
Paved
Schools
School District
Birmingham
Elementary School
Unknown
Middle School
Unknown
High School
Unknown
Listing courtesy of Shain Park, REALTORS: jeff@shainpark.com

IDX provided courtesy of Realcomp II Ltd. via GreaterMetropolitanAssociationofREALTORS. Copyright © 2026 Realcomp II Ltd. Shareholders.
IDX information is provided exclusively for consumers' personal, non-commercial use and may not be used for any purpose other than to identify prospective properties consumers may be interested in purchasing and that the data is deemed reliable but not guaranteed accurate by the MLS.
IDX provided courtesy of Realcomp II Ltd. via GreaterMetropolitanAssociationofREALTORS. Copyright © 2026 Realcomp II Ltd. Shareholders.
IDX information is provided exclusively for consumers' personal, non-commercial use and may not be used for any purpose other than to identify prospective properties consumers may be interested in purchasing and that the data is deemed reliable but not guaranteed accurate by the MLS.
Neighborhood & Commute
Source: Walkscore
Disclosure: Community information and market data powered by Constellation Data Labs. Information is deemed reliable but not guaranteed.
Save
Ask
Tour
Hide
Did you know? You can invite friends and family to your search. They can join your search, rate and discuss listings with you.