
2020 Briarfield StreetCanton Charter Township, MI 48188
Mortgage Calculator
Monthly Payment (Est.)
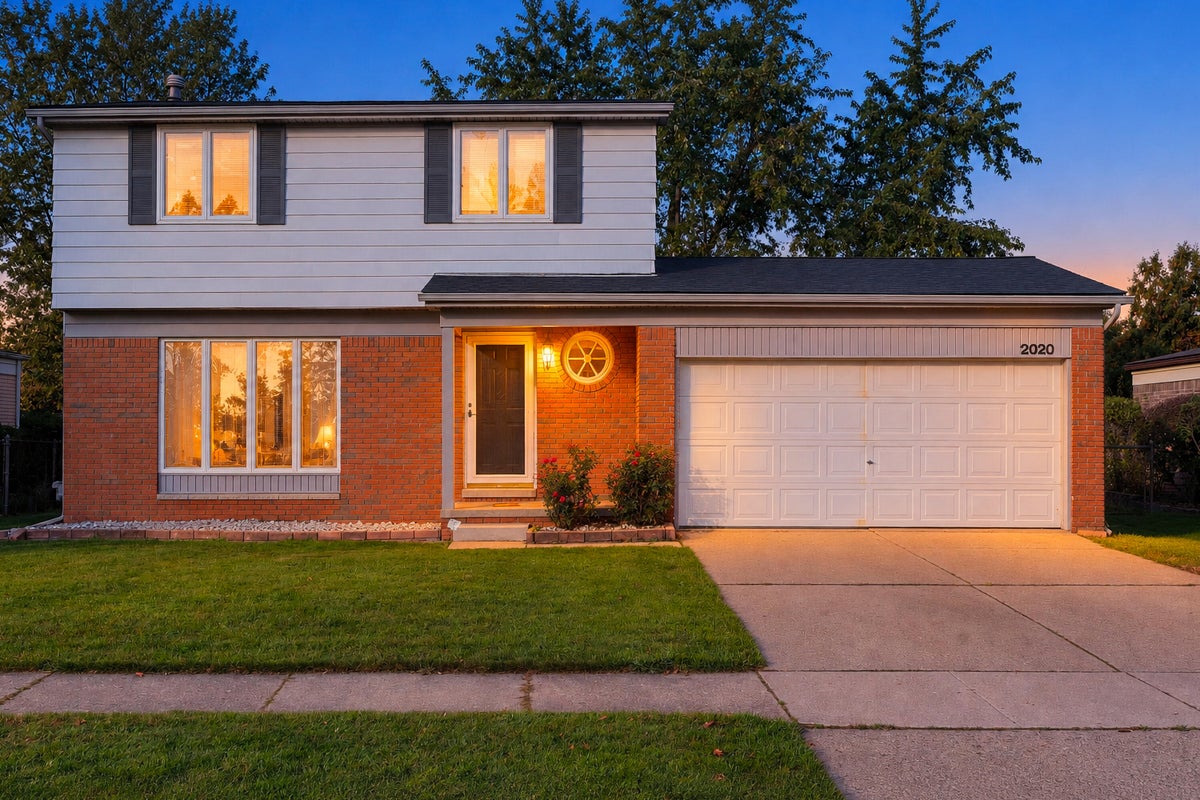
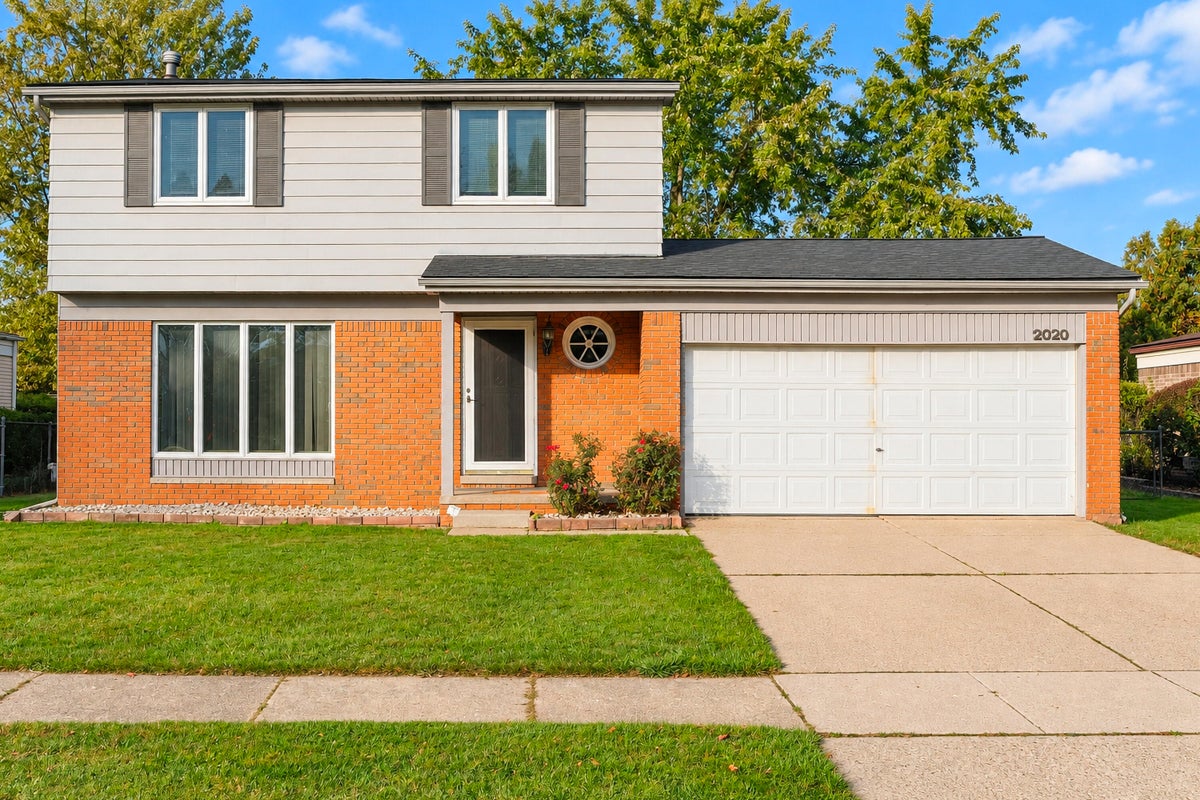
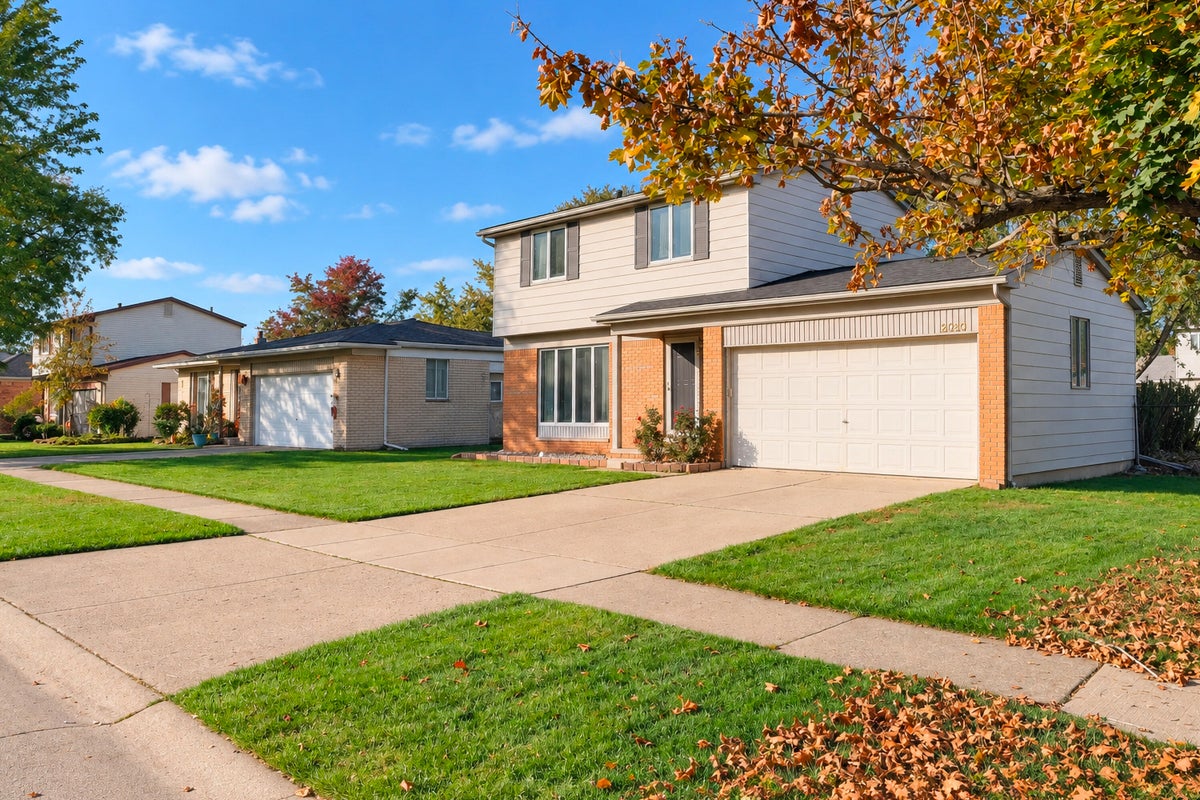
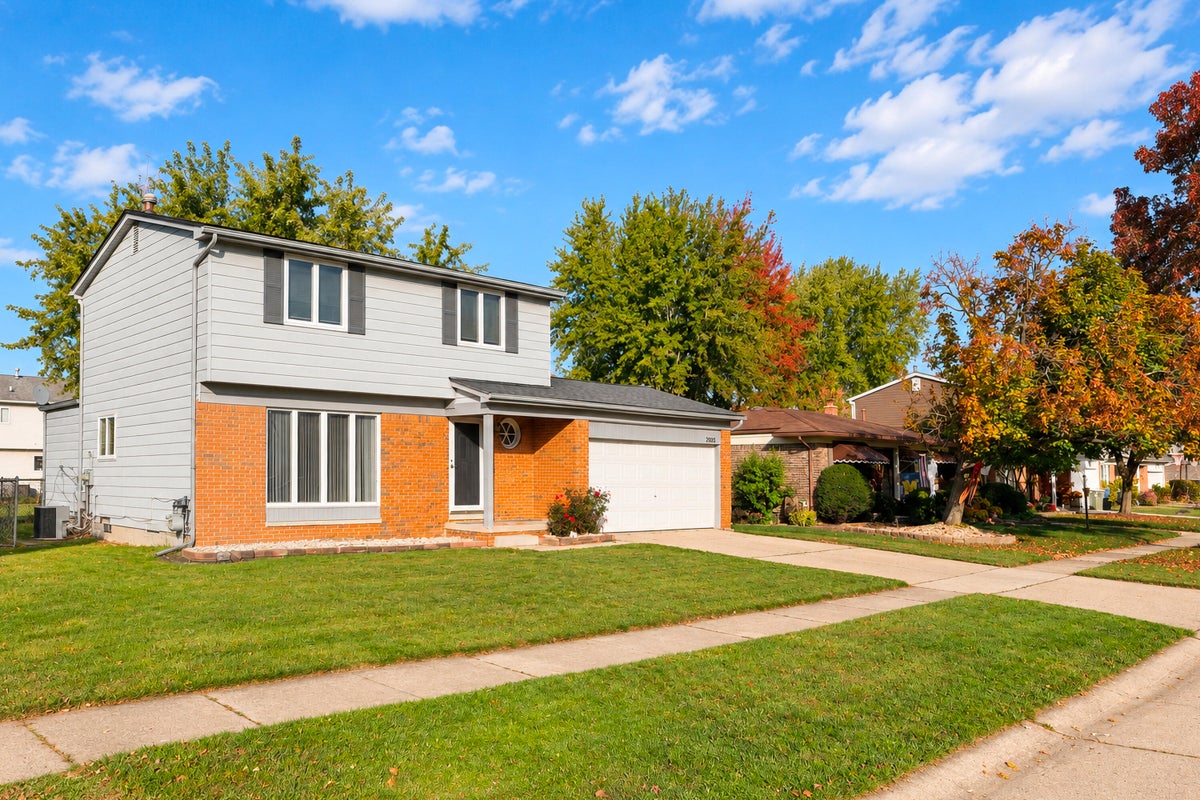
Enter an interest rate to see your estimated monthly payment.Welcome to 2020 Briarfield, a charming and well-maintained 3-bedroom, 1.5-bath colonial offering comfort, space, and thoughtful updates throughout! Step inside to a bright and inviting living room featuring beautiful hardwood flooring, oversized windows, and elegant French doors. The spacious kitchen offers abundant cabinetry, generous counter space, and updated flooring, making everyday living both comfortable and convenient. Enjoy the cozy family room featuring a fireplace and direct access to the backyard deck, perfect for relaxing or entertaining. The beautifully updated bathroom features a modern double-sink vanity, contemporary finishes, and stylish tilework. The finished basement provides additional versatile living space, ideal for a recreation room, home office, or workout area. Step outside to enjoy the expansive backyard with mature trees, plenty of green space, and a deck for outdoor gatherings. Additional highlights include an attached two-car garage and a desirable location near shopping, dining, parks, and major roadways. This home offers a wonderful combination of space, updates, and convenience in the heart of Canton. Schedule your private showing today! ; Price Term: Per Month; Lease Term/Renewal: 12+ months Rent: $2000.00 Security Deposit: $3000.00 Non-refundable Cleaning Fee: $350 Non Smokers, No pets. With your lease application, a copy of client's drivers license, employment verification, 2 months of pay stubs, and copy of credit report (700+) to be included.; Pet Fee: 0.00; Pet Policy: No
| a week ago | Listing updated with changes from the MLS | |
| a week ago | Status changed to Pending | |
| 4 weeks ago | Price changed to $2,100 | |
| 4 weeks ago | Listing first seen on site |

IDX provided courtesy of Realcomp II Ltd. via GreaterMetropolitanAssociationofREALTORS. Copyright © 2026 Realcomp II Ltd. Shareholders.
IDX information is provided exclusively for consumers' personal, non-commercial use and may not be used for any purpose other than to identify prospective properties consumers may be interested in purchasing and that the data is deemed reliable but not guaranteed accurate by the MLS.
Did you know? You can invite friends and family to your search. They can join your search, rate and discuss listings with you.