Opens in a new tab
← Back to all homes
Save
Ask
Tour
Hide
Share
$164,999
7 Days On Site

9669 Wildflower Court 8
Van Buren Charter Township, MI 48111

For Sale|Condominium|Active
2
Beds
2
Total Baths
2
Full Baths
1,050
SqFt
$157
/SqFt
2002
Built
County:
Wayne
Call Now: (248) 788-6318
Is this the listing for you? We can help make it yours.
(248) 788-6318
9669 Wildflower Court 89669 Wildflower Court 89669 Wildflower Court 89669 Wildflower Court 8
Save
Ask
Tour
Hide
Share

Mortgage Calculator

Monthly Payment (Est.)

Enter an interest rate to see your estimated monthly payment.
Calculator powered by Showcase IDX, a Constellation1 Company. Copyright ©2026 Information is deemed reliable but not guaranteed.

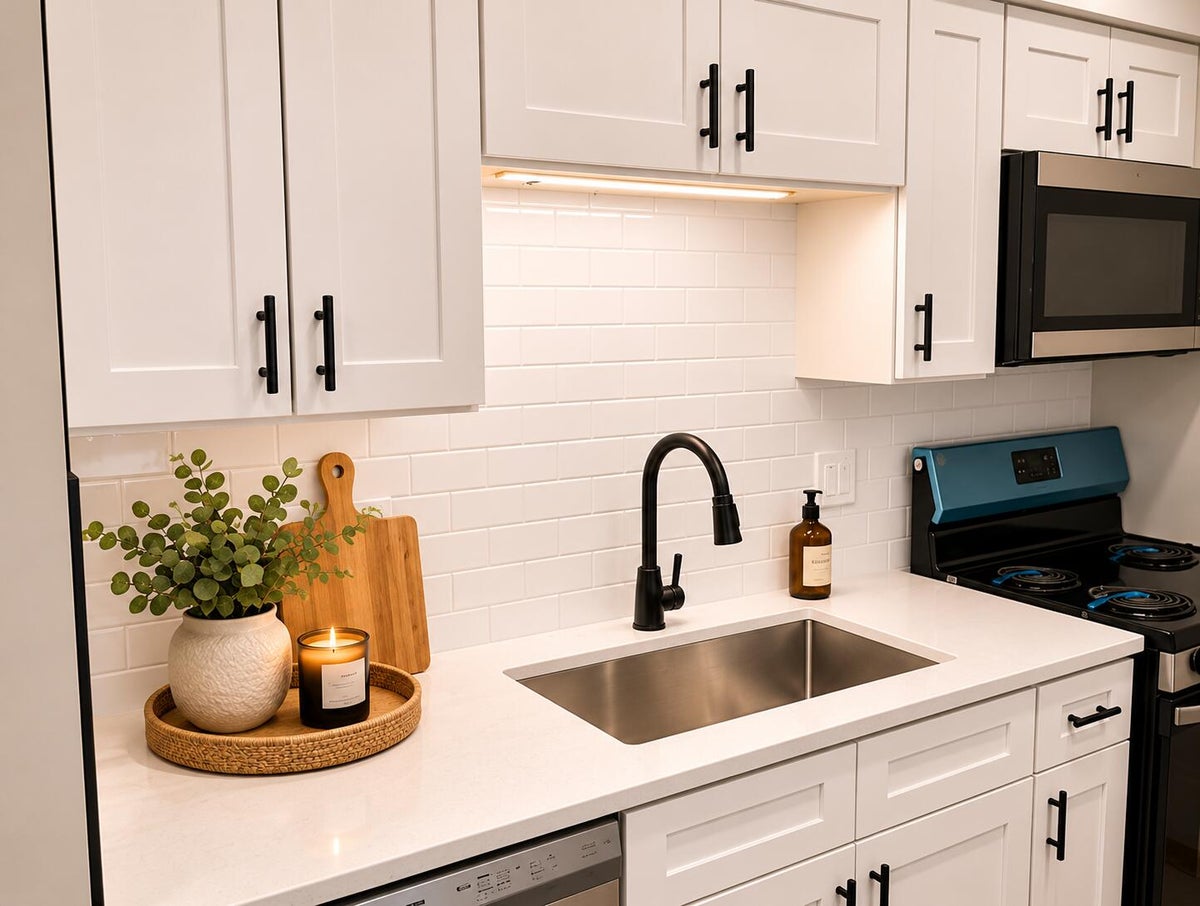
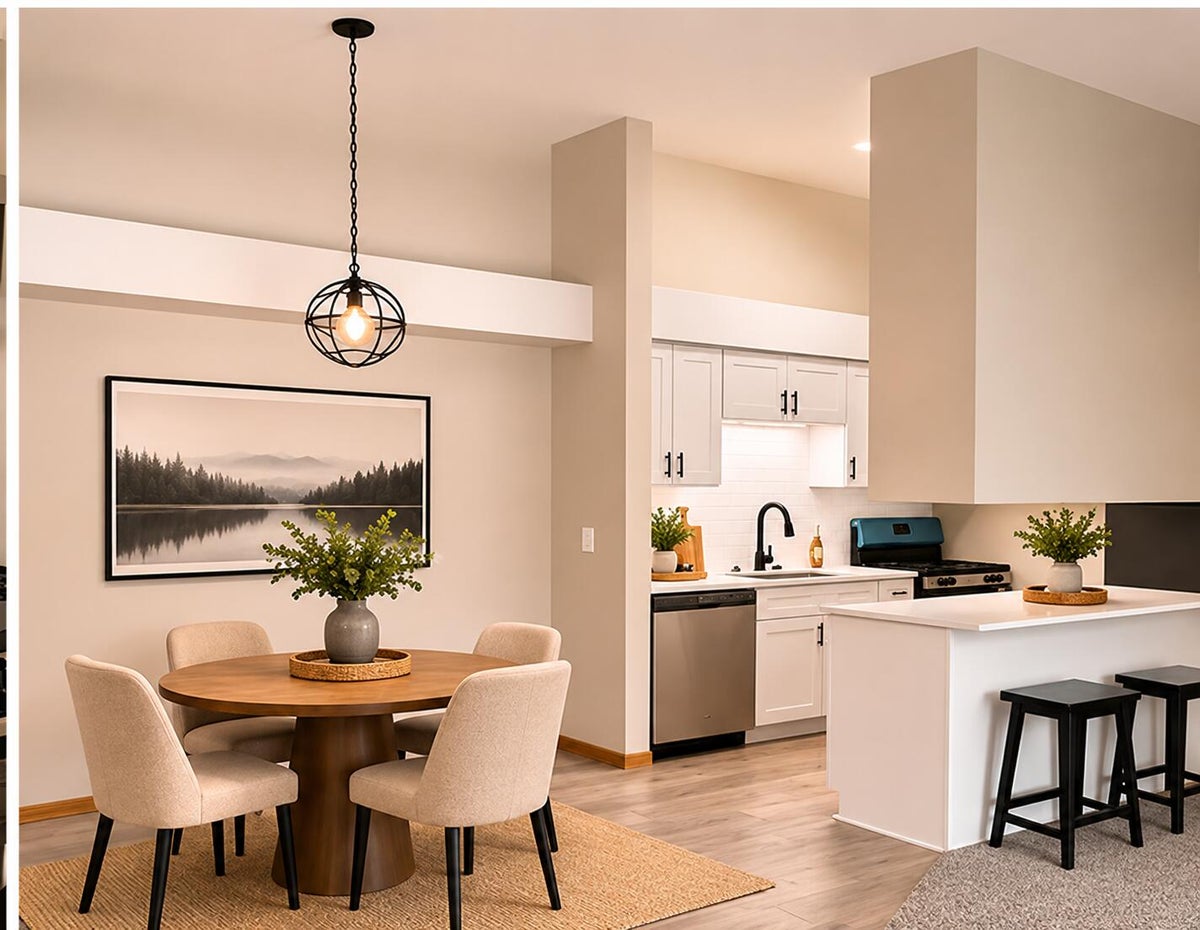
Beautifully remodeled and move-in ready! Welcome to this spacious 2-bedroom, 2-bath condo in the desirable Meadows of Van Buren II community. Offering approximately 1,050 square feet, this thoughtfully updated home features a stunning kitchen with white cabinetry, quartz countertops, stainless steel appliances and stylish finishes throughout. Both bathrooms have been beautifully renovated, giving the home a fresh, modern feel. The open-concept living and dining area provides a comfortable space for everyday living and entertaining while the private covered balcony is perfect for relaxing outdoors. Enjoy the convenience of covered parking and low-maintenance condo living with association services including water, trash removal, snow removal and exterior maintenance. Conveniently located near shopping, dining and major expressways. All the updates have already been done -- simply move in and enjoy!

Save
Ask
Tour
Hide
Share
Listing Snapshot
Price 
$164,999
Days On Site 
7 Days
Bedrooms 
2
Inside Area (SqFt) 
1,050 sqft
Total Baths 
2
Full Baths 
2
Partial Baths 
N/A
Lot Size 
N/A
Year Built 
2002
MLS Number 
81026059677
Status 
Active
Property Tax 
$980
HOA/Condo/Coop Fees 
$300 monthly
Sq Ft Source 
N/A
Friends & Family
Recent Activity
7 days agoListing updated with changes from the MLS
7 days agoStatus changed to Active
a week agoListing first seen on site
General Features
Cross Street 
Belleville Road and Tyler Road
Foundation 
Slab
Parking 
Carport
Pets 
Yes
Property Sub Type 
Condominium
Sewer 
Public Sewer
SqFt Above 
1050
Style 
Other
Water Source 
Public
Interior Features
Appliances 
DishwasherMicrowaveRefrigeratorRange
Cooling 
Ceiling Fan(s)Central Air
Flooring 
CarpetWood
Heating 
Forced AirNatural Gas
Laundry Features 
In Unit
BathFull 
Level - Main
Bedroom 2 
Dimensions - 12.0 x 10.0Area - 120
Dining Room 
Dimensions - 10.0 x 8.0Area - 80
Kitchen 
Dimensions - 10.0 x 8.0Area - 80
Laundry 
Dimensions - 8.0 x 6.0Area - 48
Living Room 
Dimensions - 15.0 x 15.0Area - 225
Master Bathroom 
Dimensions - 8.0 x 6.0Area - 48
Master Bedroom 
Dimensions - 15.0 x 12.0Area - 180
Save
Ask
Tour
Hide
Share
Exterior Features
Construction Details 
Brick
Patio And Porch 
CoveredDeckEnclosed
Community Features
Association Fee 
$300.0
Association Fee Frequency 
Monthly
MLS Area 
Area05111VanBurenTwp
School District 
VanBuren
Financing Terms Available 
CashConventionalFHAVA Loan
Schools
School District
VanBuren
Elementary School
Unknown
Middle School
Unknown
High School
Unknown
Listing courtesy of Huron Valley Realty: tcampbell@huronvalleyrealty.com


IDX provided courtesy of Realcomp II Ltd. via GreaterMetropolitanAssociationofREALTORS. Copyright © 2026 Realcomp II Ltd. Shareholders.

IDX information is provided exclusively for consumers' personal, non-commercial use and may not be used for any purpose other than to identify prospective properties consumers may be interested in purchasing and that the data is deemed reliable but not guaranteed accurate by the MLS.

Neighborhood & Commute
Source: Walkscore
Disclosure: Community information and market data powered by Constellation Data Labs. Information is deemed reliable but not guaranteed.
Save
Ask
Tour
Hide
Share