Opens in a new tab
← Back to all homes
Save
Ask
Tour
Hide
Share
$1,675,000
New Listing

718 W Main Street
Northville City, MI 48167

For Sale|Single Family Residence|Active
4
Beds
4
Total Baths
2
Full Baths
2
Partial Baths
3,783
SqFt
$443
/SqFt
1961
Built
County:
Wayne
Call Now: (248) 788-6318
Is this the listing for you? We can help make it yours.
(248) 788-6318
718 W Main Street718 W Main Street718 W Main Street718 W Main Street
Save
Ask
Tour
Hide
Share

Mortgage Calculator

Monthly Payment (Est.)

Enter an interest rate to see your estimated monthly payment.
Calculator powered by Showcase IDX, a Constellation1 Company. Copyright ©2026 Information is deemed reliable but not guaranteed.

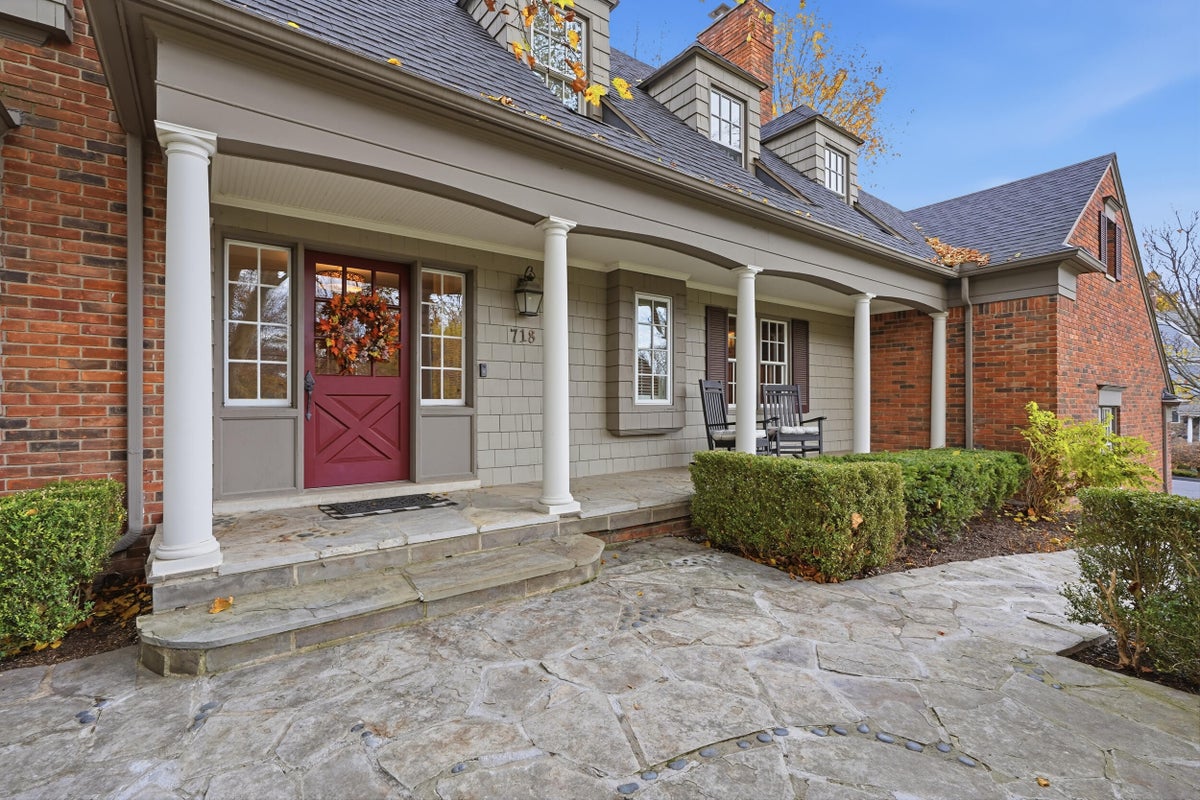
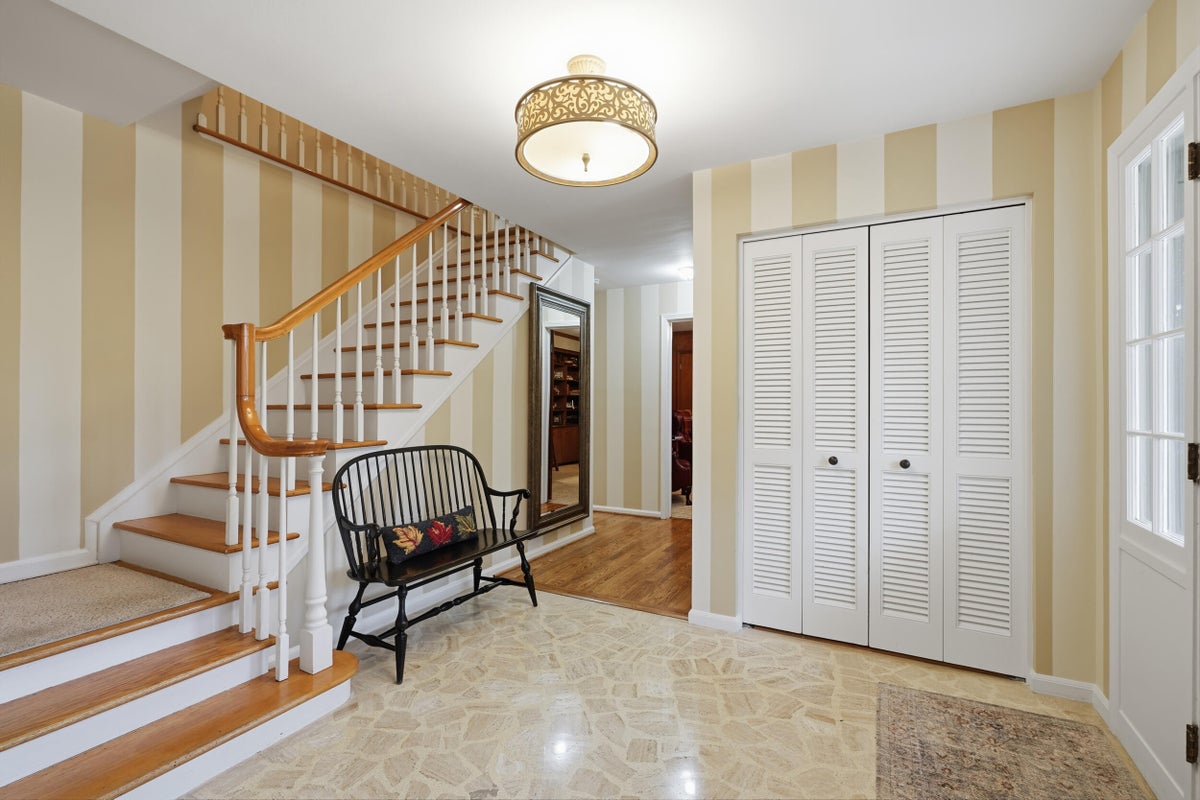
Stunning custom-built brick Colonial nestled on a beautiful, wooded lot in downtown Northville! This 4-bedroom home features 2 full and 2 half baths, a private first-floor office, spacious kitchen and family room, formal dining room, and a gorgeous three-season room. Upstairs offers four generously sized bedrooms, two full baths, and two large walk-in closets for additional storage. The walkout basement adds approximately 1,000 square feet of finished living space, complete with ample storage, a large laundry room, kitchen area, and workout space. 3 custom fireplaces through out the home! Enjoy the exceptionally private backyard surrounded by mature trees and beautiful natural scenery, complete with a hot tub--your own private retreat! This one-of-a-kind home has never been on the market. Don't miss your opportunity to own this special Northville property!

Save
Ask
Tour
Hide
Share
Listing Snapshot
Price 
$1,675,000
Days On Site 
0 Days
Bedrooms 
4
Inside Area (SqFt) 
3,783 sqft
Total Baths 
4
Full Baths 
2
Partial Baths 
2
Lot Size 
0.47 Acres
Year Built 
1961
MLS Number 
81026060421
Status 
Active
Property Tax 
$12,336
HOA/Condo/Coop Fees 
N/A
Sq Ft Source 
N/A
Friends & Family
Recent Activity
9 hours agoListing updated with changes from the MLS
13 hours agoStatus changed to Active
18 hours agoListing first seen on site
General Features
Acres 
0.47
Attached Garage 
Yes
Cross Street 
Rogers and Main
Disclosures 
Mineral Rights Excluded
Garage 
Yes
Garage Spaces 
2
Parking 
AsphaltAttachedGarage Door OpenerGarage Faces Side
Property Sub Type 
Single Family Residence
Sewer 
Public Sewer
SqFt Above 
2534
SqFt Below 
1251
SqFt Total 
3933
Style 
Colonial
Water Source 
Public
Interior Features
Appliances 
Gas Water HeaterDishwasherDisposalDryerMicrowaveRefrigeratorRangeWasher
Basement 
FinishedFullWalk-Out Access
Cooling 
Ceiling Fan(s)Central Air
Fireplace 
Yes
Fireplace Features 
DenLiving RoomRecreation Room
Fireplaces 
3
Heating 
Forced AirNatural Gas
Interior 
Pantry
Laundry Features 
In BasementLaundry Room
Spa 
Yes
BathFull 
Level - Upper
BathLav 
Level - Basement
Bedroom 2 
Dimensions - 14.0 x 11.0Level - UpperArea - 154
Bedroom 3 
Dimensions - 11.0 x 15.0Level - UpperArea - 165
Bedroom 4 
Dimensions - 16.0 x 12.0Level - UpperArea - 192
Bonus Room 
Dimensions - 15.0 x 7.0Level - BasementArea - 105
Dining Room 
Dimensions - 12.0 x 11.0Level - MainArea - 132
Exercise Room 
Dimensions - 15.0 x 9.0Level - BasementArea - 135
Game Room 
Dimensions - 24.0 x 25.0Level - BasementArea - 600
Kitchen 
Dimensions - 15.0 x 11.0Level - MainArea - 165
Laundry 
Dimensions - 12.0 x 11.0Level - BasementArea - 132
Living Room 
Dimensions - 15.0 x 25.0Level - MainArea - 375
Master Bathroom 
Dimensions - 7.0 x 8.0Level - UpperArea - 56
Master Bedroom 
Dimensions - 19.0 x 13.0Level - UpperArea - 247
Other 
Dimensions - 8.0 x 11.0Level - MainArea - 88
ThreeSeasonRoom 
Save
Ask
Tour
Hide
Share
Exterior Features
Construction Details 
Brick
Lot Features 
Wooded
Patio And Porch 
CoveredPatioPorch
Roof 
Asphalt
Spa 
Yes
Community Features
MLS Area 
Area05010NorthvilleWayneCounty
School District 
Northville
Financing Terms Available 
CashConventional
Roads 
Paved
Schools
School District
Northville
Elementary School
Unknown
Middle School
Unknown
High School
Unknown
Listing courtesy of Century 21 Curran & Oberski: ambler.realestate@gmail.com


IDX provided courtesy of Realcomp II Ltd. via GreaterMetropolitanAssociationofREALTORS. Copyright © 2026 Realcomp II Ltd. Shareholders.

IDX information is provided exclusively for consumers' personal, non-commercial use and may not be used for any purpose other than to identify prospective properties consumers may be interested in purchasing and that the data is deemed reliable but not guaranteed accurate by the MLS.

Neighborhood & Commute
Source: Walkscore
Disclosure: Community information and market data powered by Constellation Data Labs. Information is deemed reliable but not guaranteed.
Save
Ask
Tour
Hide
Share