Opens in a new tab
← Back to all homes
Save
Ask
Tour
Hide
Share
$945,000
New Listing

1301 Wells Street
Ann Arbor City, MI 48104

For Sale|Single Family Residence|Active
4
Beds
2
Total Baths
1
Full Bath
1
Partial Bath
1,806
SqFt
$523
/SqFt
1919
Built
County:
Washtenaw
Call Now: (248) 788-6318
Is this the listing for you? We can help make it yours.
(248) 788-6318
Upcoming Open Houses
Sun, Nov 22, 11:00 AM - 1:00 PM
1301 Wells Street1301 Wells Street1301 Wells Street1301 Wells Street
Save
Ask
Tour
Hide
Share

Mortgage Calculator

Monthly Payment (Est.)

Enter an interest rate to see your estimated monthly payment.
Calculator powered by Showcase IDX, a Constellation1 Company. Copyright ©2026 Information is deemed reliable but not guaranteed.

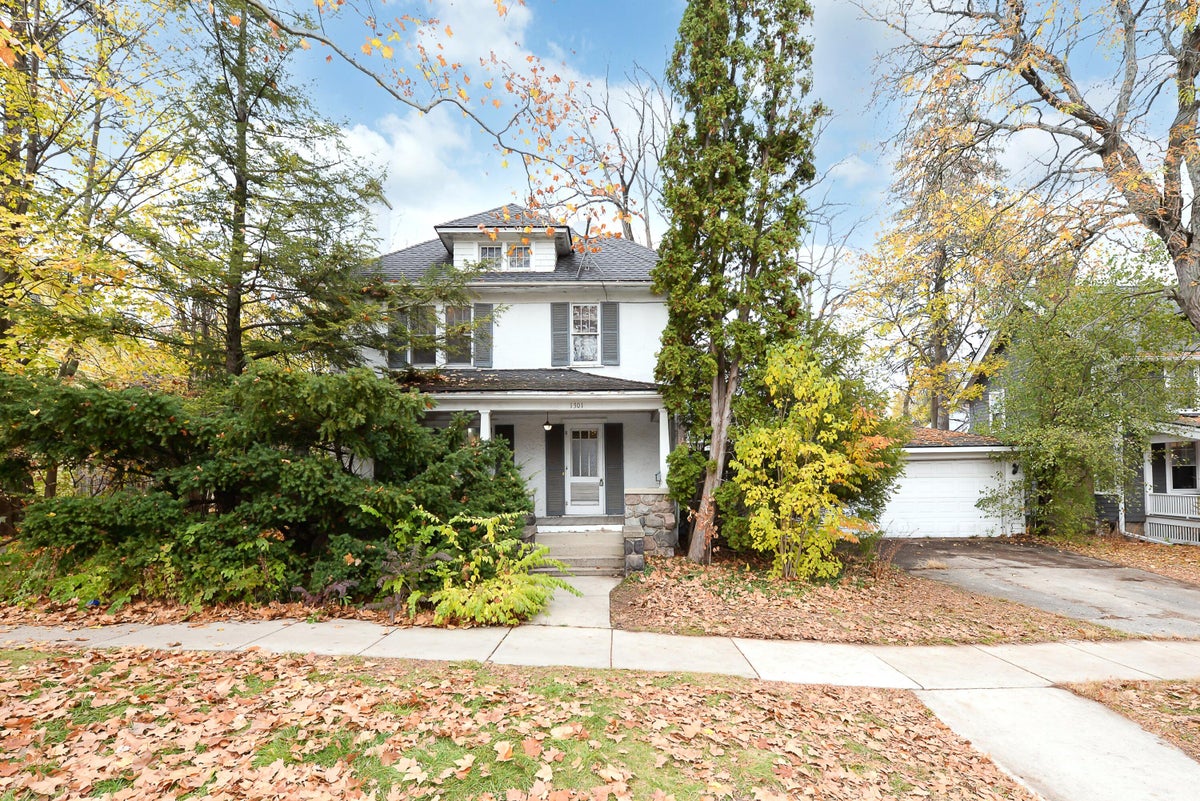
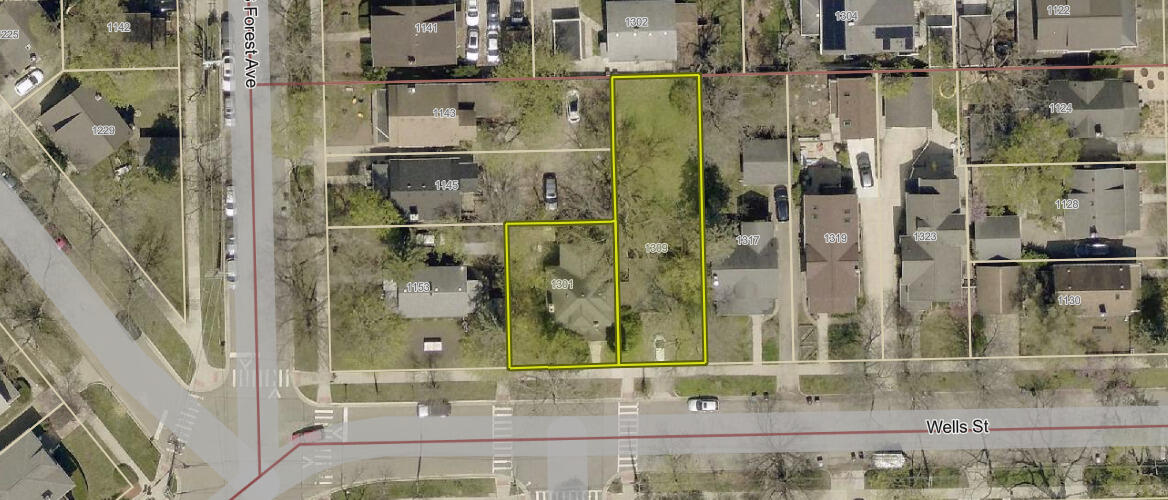
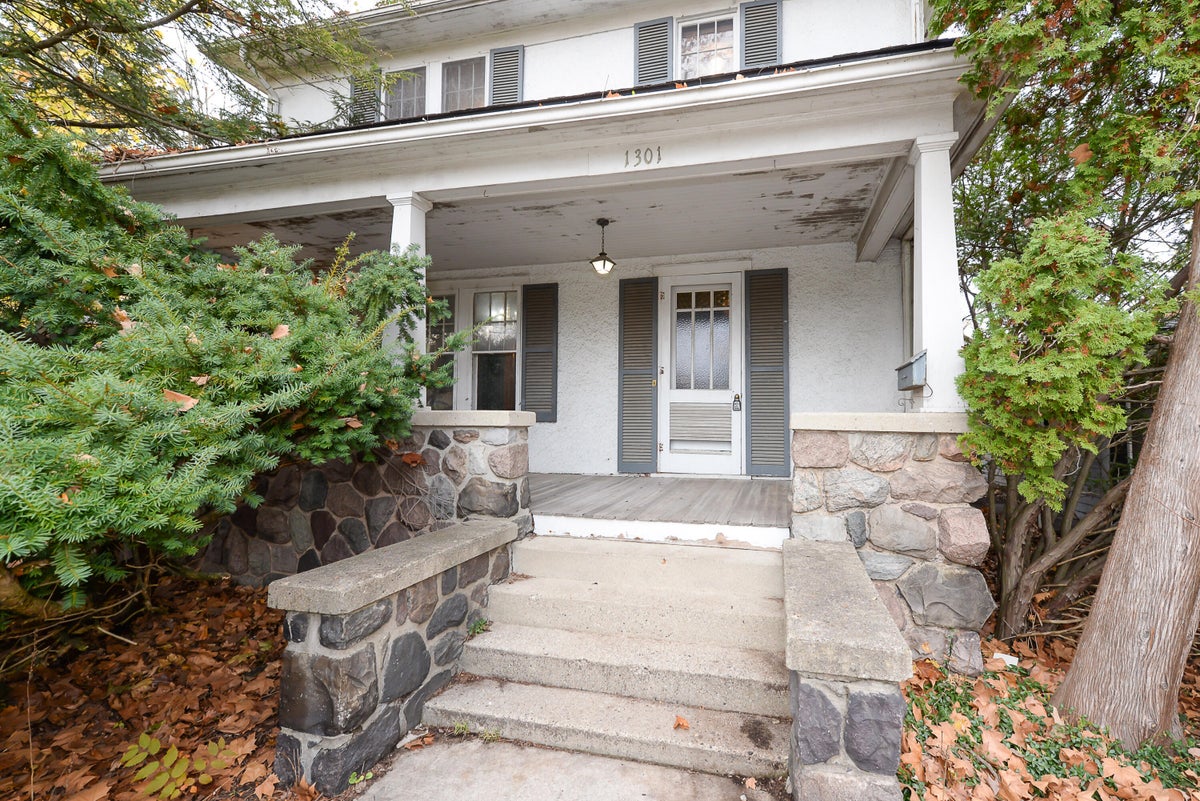
Classic 1919 home in coveted Burns Park, located just 1 block from the park with an additional lot included! Rich with historic charm, the main level showcases 9-foot ceilings and lovingly restored original woodwork throughout. A versatile first-floor room with built in book shelves, a cedar closet, half bath, and separate entrance works seamlessly as a primary 1st floor suite, guest quarters, or private home office. Upstairs features three spacious bedrooms and a sun-drenched study surrounded by windows on three sides. A huge walk-up attic with high ceilings offers incredible potential for additional finished living space. Step outside to a spacious 40' x 132' yard at 1309 Wells. It has a 2-car garage. Enjoy a convenient Ann Arbor location near the U-M campus, Argus Farm Stop, Dairy Queen, Black Diesel Coffee, and more! The home and adjacent lot are offered together but may also be purchased separately. The 2-car garage is located on the adjacent lot. Property is being sold "as is."

Save
Ask
Tour
Hide
Share
Listing Snapshot
Price 
$945,000
Days On Site 
0 Days
Bedrooms 
4
Inside Area (SqFt) 
1,806 sqft
Total Baths 
2
Full Baths 
1
Partial Baths 
1
Lot Size 
0.2 Acres
Year Built 
1919
MLS Number 
81026060565
Status 
Active
Property Tax 
$11,236.18
HOA/Condo/Coop Fees 
N/A
Sq Ft Source 
Public Records
Friends & Family
Recent Activity
9 hours agoListing updated with changes from the MLS
10 hours agoListing first seen on site
General Features
Acres 
0.2
Cross Street 
Between Olivia and S Forest
Garage 
Yes
Garage Spaces 
2
Parking 
ConcreteDetached
Property Sub Type 
Single Family Residence
Sewer 
Public Sewer
Special Circumstances 
Standard
SqFt Above 
1806
SqFt Total 
2534
Style 
Historic
Water Source 
Public
Zoning 
Residential
Interior Features
Appliances 
CooktopDishwasherDisposalDryerOvenRefrigeratorWasher
Basement 
Full
Cooling 
Central Air
Fireplace 
Yes
Fireplace Features 
Living RoomWood Burning
Fireplaces 
1
Flooring 
TileWood
Heating 
Forced AirNatural Gas
Laundry Features 
In Basement
BathFull 
Level - Upper
BathLav 
Level - Main
Bedroom 2 
Level - Upper
Bedroom 3 
Level - Upper
Bedroom 4 
Level - Upper
Dining Room 
Level - Main
Kitchen 
Level - Main
Laundry 
Level - Basement
Living Room 
Level - Main
Master Bathroom 
Level - MainDescription - Half Bath
Master Bedroom 
Level - MainDescription - with Cedar Closet
Office 
Level - Upper
Utility Room 
Level - Basement
Save
Ask
Tour
Hide
Share
Exterior Features
Construction Details 
StoneStuccoWood Siding
Patio And Porch 
PorchScreened
Roof 
AsphaltShingle
Community Features
MLS Area 
Area04092AnnArbor
School District 
AnnArbor
Financing Terms Available 
CashConventional
Schools
School District
AnnArbor
Elementary School
Unknown
Middle School
Unknown
High School
Unknown
Listing courtesy of The Charles Reinhart Company: Jean@JeanTeam.com


IDX provided courtesy of Realcomp II Ltd. via GreaterMetropolitanAssociationofREALTORS. Copyright © 2026 Realcomp II Ltd. Shareholders.

IDX information is provided exclusively for consumers' personal, non-commercial use and may not be used for any purpose other than to identify prospective properties consumers may be interested in purchasing and that the data is deemed reliable but not guaranteed accurate by the MLS.

Neighborhood & Commute
Source: Walkscore
Disclosure: Community information and market data powered by Constellation Data Labs. Information is deemed reliable but not guaranteed.
Save
Ask
Tour
Hide
Share